Save
Ask
Tour
Hide
Share
$358,000
1 Day On Site

1503 ESCANDON PLACE
THE VILLAGES, FL 32162

Single Family Residence|Coming Soon
2
Beds
2
Total Baths
2
Full Baths
1,452
SqFt
$247
/SqFt
1998
Built
Subdivision:
SUMTER VILLAGES
County:
Sumter
Call Now: 352-408-9904
Is this the listing for you? We can help make it yours.
352-408-9904
1503 ESCANDON PLACE1503 ESCANDON PLACE1503 ESCANDON PLACE1503 ESCANDON PLACE
Save
Ask
Tour
Hide
Share

Mortgage Calculator

Monthly Payment (Est.)

$1,633
Calculator powered by Showcase IDX, a Constellation1 Company. Copyright ©2026 Information is deemed reliable but not guaranteed.

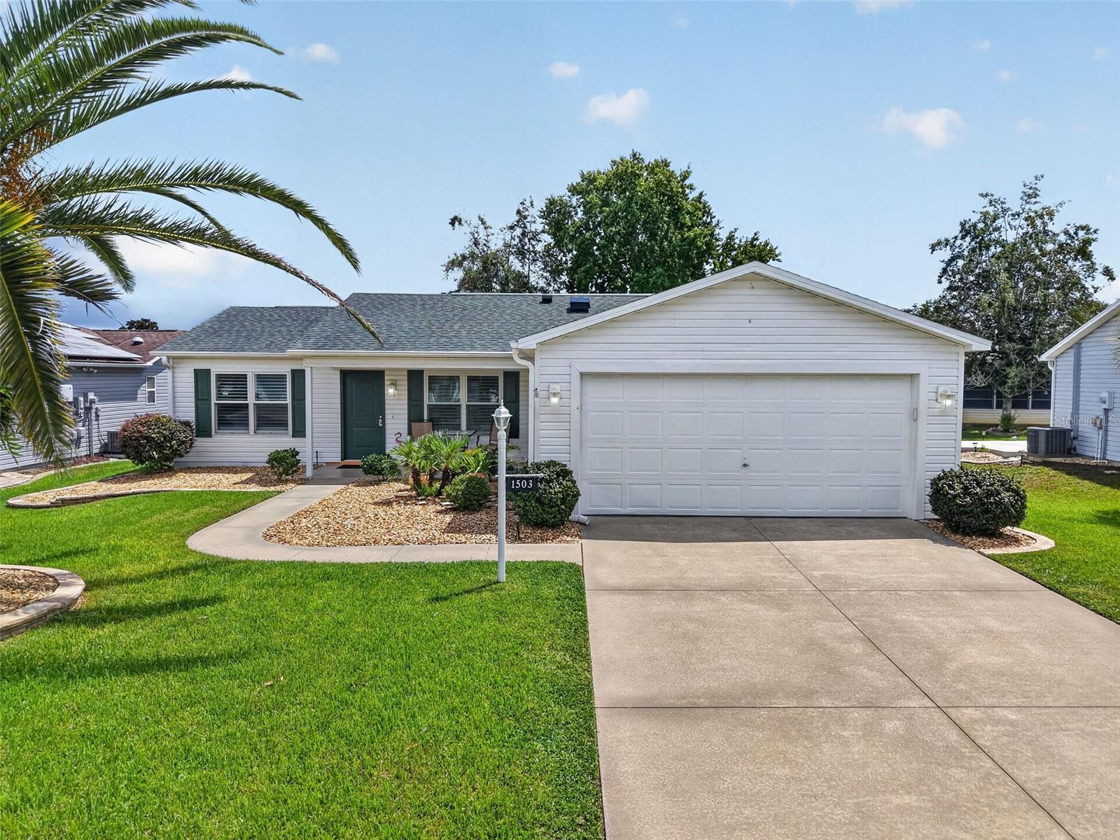
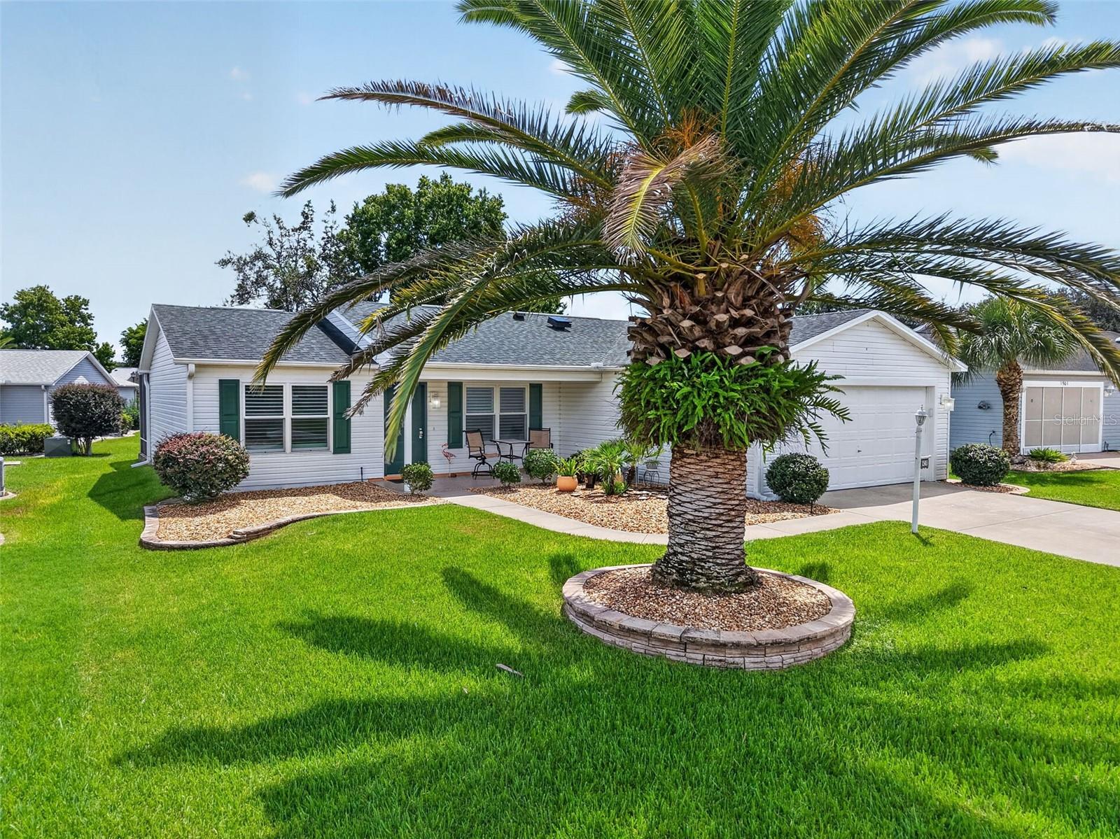
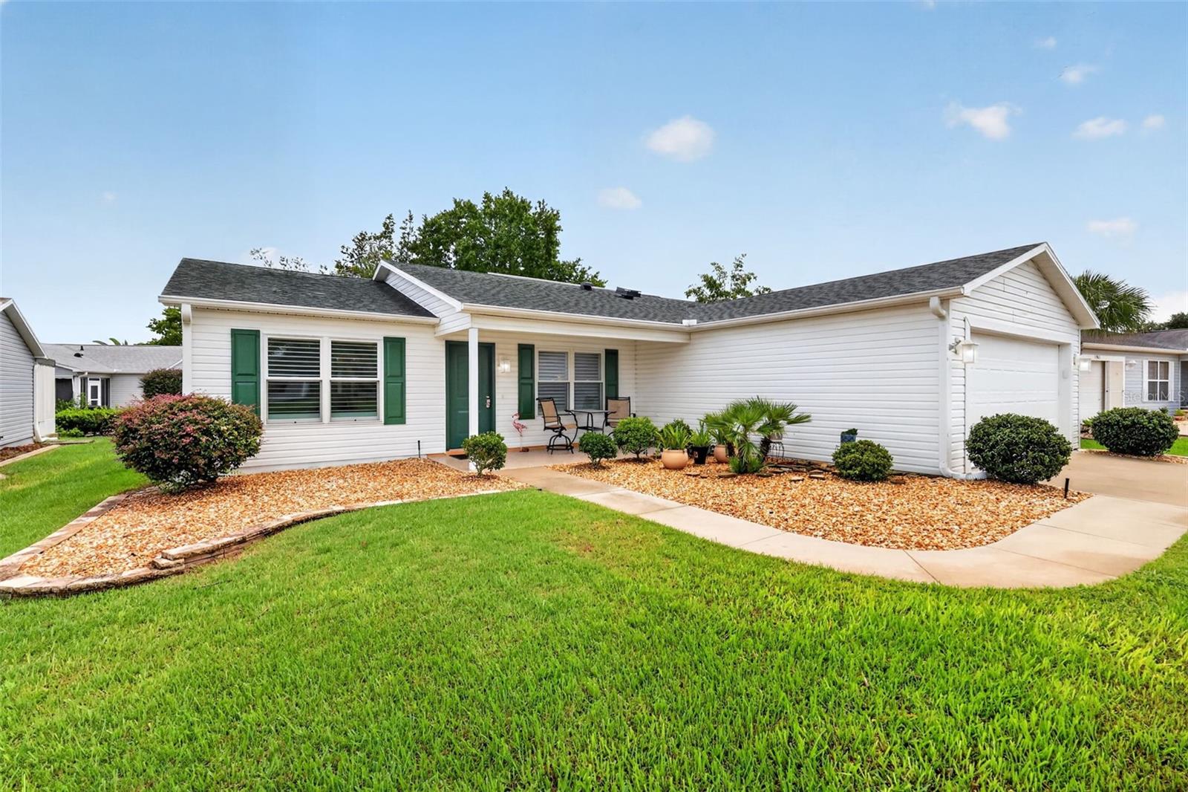
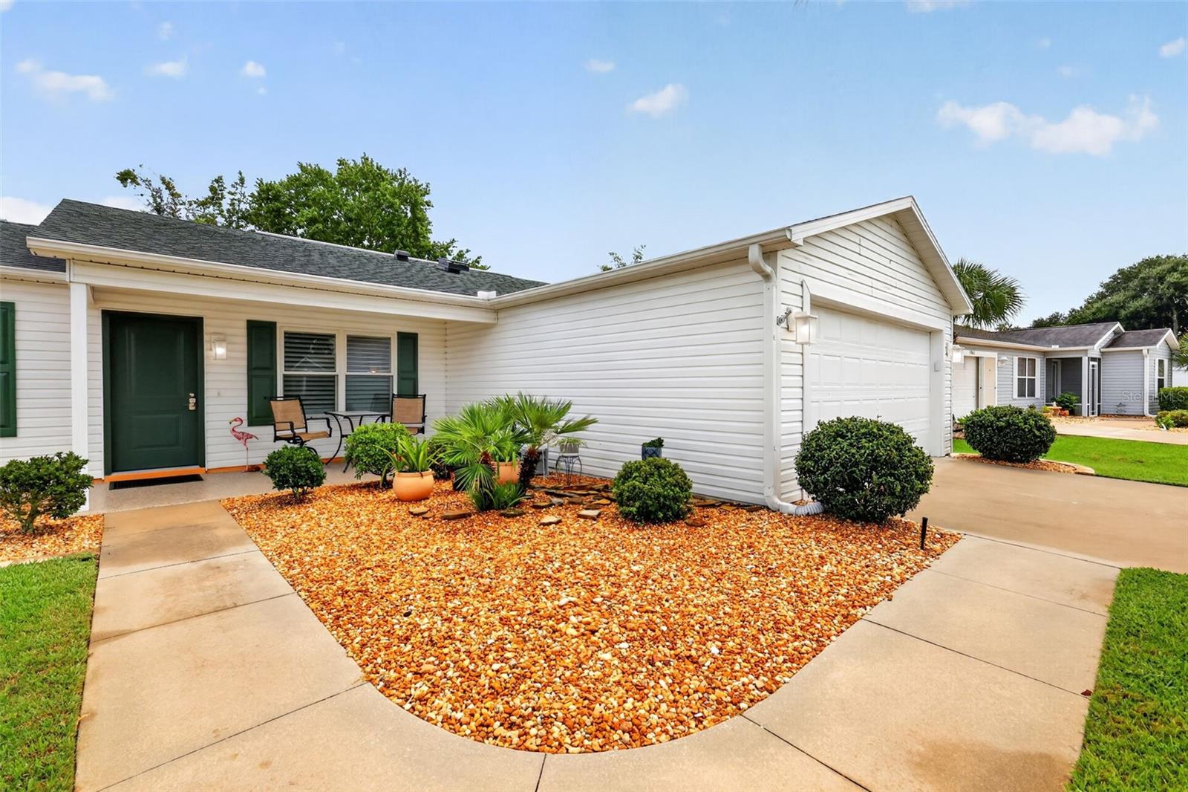
A MUST SEE!!! This UNIQUELY UPDATED 2/2 Stetson property in the Village of Alhambra offers an IDEAL LOCATION just moments from Spanish Springs Town Square, Glenview Country Club, Lopez County Club, and the Savanna Center. Enjoy NO BOND and recent updates including a WATER HEATER from 2023, a ROOF installed in 2019, HVAC from 2018, and STAINLESS STEEL APPLIANCES added in 2022. Experience the elegance of PLANTATION SHUTTERS throughout and the warmth of HARDWOOD floors in the living and dining areas. The home features two well positioned SKYLIGHTS providing the living spaces with natural light. Additionally, the newly installed CEILING FANS provide a modern touch while ensuring optimal airflow and comfort throughout the rooms. The REMODELED tiled showers enhance both bathrooms, while MAJOR REMODELING in 2023 showcases ANDERSEN Renewal WINDOWS and SLIDING GLASS DOORS, an inviting FRONT DOOR, and a kitchen transformed with CHERRY cabinets, QUARTZ countertops, modern fixtures, a vented stove hood and an in-drawer microwave. Both bathrooms feature QUARTZ countertops, updated vanities, and sleek fixtures. Custom cabinets enhance the LAUNDRY ROOM and walk-in closets in both bedrooms providing ample space for your belongings. Additional insulation was added in the ATTIC over the garage and throughout the home, and the SHARK COATING on the birdcage and front porch floors adds a stylish touch. Freshly PAINTED interiors include walls, doors, baseboards, and closets, along with a NEWLY PAINTED exterior. The birdcage has a 220V PLUG IN for a spa. There are LEAFGUARD Gutter Screens to keep debris out of the gutters. A WATER main shut-off valve and two hose bibs have also been installed for added convenience. Discover your personal oasis in the peaceful backyard, perfect for relaxation at any time of day or night. Enjoy serene moments in the enclosed glass lanai, where you can soak in the beauty of your surroundings, or unwind on the shaded lanai with a birdcage, ideal for birdwatching and enjoying gentle breezes. With an east-facing exposure, this outdoor space is bathed in soft morning sunlight and offers a tranquil retreat to enjoy throughout the day.

Save
Ask
Tour
Hide
Share
Listing Snapshot
Price 
$358,000
Days On Site 
1 Day
Bedrooms 
2
Inside Area (SqFt) 
1,452 sqft
Total Baths 
2
Full Baths 
2
Partial Baths 
N/A
Lot Size 
0.16 Acres
Year Built 
1998
MLS® Number 
G5117239
Status 
Coming Soon
Property Tax 
$2,908.25
HOA/Condo/Coop Fees 
N/A
Sq Ft Source 
Public Records
Friends & Family
Recent Activity
yesterdayListing updated with changes from the MLS®
yesterdayListing first seen on site
General Features
Acres 
0.16
Attached Garage 
Yes
Direction Faces 
West
Foundation 
Slab
Garage 
Yes
Garage Spaces 
2
Home Warranty 
Yes
Levels 
One
Parking 
Attached
Pets 
Yes
Property Sub Type 
Single Family Residence
Sewer 
Public Sewer
SqFt Total 
1988
Style 
Ranch
Utilities 
Cable AvailableElectricity ConnectedSewer ConnectedUnderground UtilitiesWater Connected
Water Source 
None
Zoning 
RES
Interior Features
Appliances 
DishwasherDryerElectric Water HeaterMicrowaveRangeRange HoodRefrigeratorWasher
Cooling 
Central Air
Flooring 
Ceramic TileHardwoodWood
Furnished 
Unfurnished
Heating 
CentralElectric
Interior 
Stone CountersWalk-In Closet(s)
Laundry Features 
Inside
Window Features 
Double Pane Windows
Balcony/Porch/Lanai 
Dimensions - 17x12Level - FirstFeatures - Ceiling Fan(s)
Bathroom 2 
Level - First
Bedroom 2 
Dimensions - 11x15Level - FirstFeatures - Ceiling Fan(s)
Dining Room 
Dimensions - 12x11Level - FirstFeatures - Ceiling Fan(s)
Kitchen 
Dimensions - 10x10Level - FirstFeatures - Stone Counters
Living Room 
Dimensions - 16x15Level - FirstFeatures - Ceiling Fan(s)
Master Bathroom 
Level - FirstFeatures - Stone Counters
Master Bedroom 
Dimensions - 13x14Level - FirstFeatures - Ceiling Fan(s)
Save
Ask
Tour
Hide
Share
Exterior Features
Construction Details 
Vinyl SidingFrame
Exterior 
Rain Gutters
Lot Features 
LandscapedPaved
Patio And Porch 
Front PorchRear PorchScreened
Roof 
Shingle
Windows/Doors 
Double Pane Windows
Community Features
Association Amenities 
Basketball CourtClubhouseFitness CenterGatedPlaygroundPoolRecreation FacilitiesShuffleboard CourtTennis Court(s)
Community Features 
GatedGolfPlaygroundPoolTennis Court(s)
Financing Terms Available 
CashConventionalFHAVA Loan
MLS Area 
32162 - Lady Lake/The Villages
Roads 
AsphaltPaved
Senior Community 
Yes
Township 
18S
Schools
School District
Unknown
Elementary School
Wildwood Elementary
Middle School
Wildwood Middle
High School
Wildwood High
Listing courtesy of ERA GRIZZARD REAL ESTATE (352) 808-0001


Listing information is provided by Participants of the Stellar MLS. IDX information is provided exclusively for personal, non-commercial use, and may not be used for any purpose other than to identify prospective properties consumers may be interested in purchasing. Information is deemed reliable but not guaranteed. Properties displayed may be listed or sold by various participants in the MLS Copyright 2026, Stellar MLS.
Last checked: 2026-09-05 06:54 AM EDT

Neighborhood & Commute
Source: Walkscore
Disclosure: Community information and market data powered by Constellation Data Labs. Information is deemed reliable but not guaranteed.
Save
Ask
Tour
Hide
Share