1966 DALECROFT TRAILTHE VILLAGES, FL 32162
Mortgage Calculator
Monthly Payment (Est.)
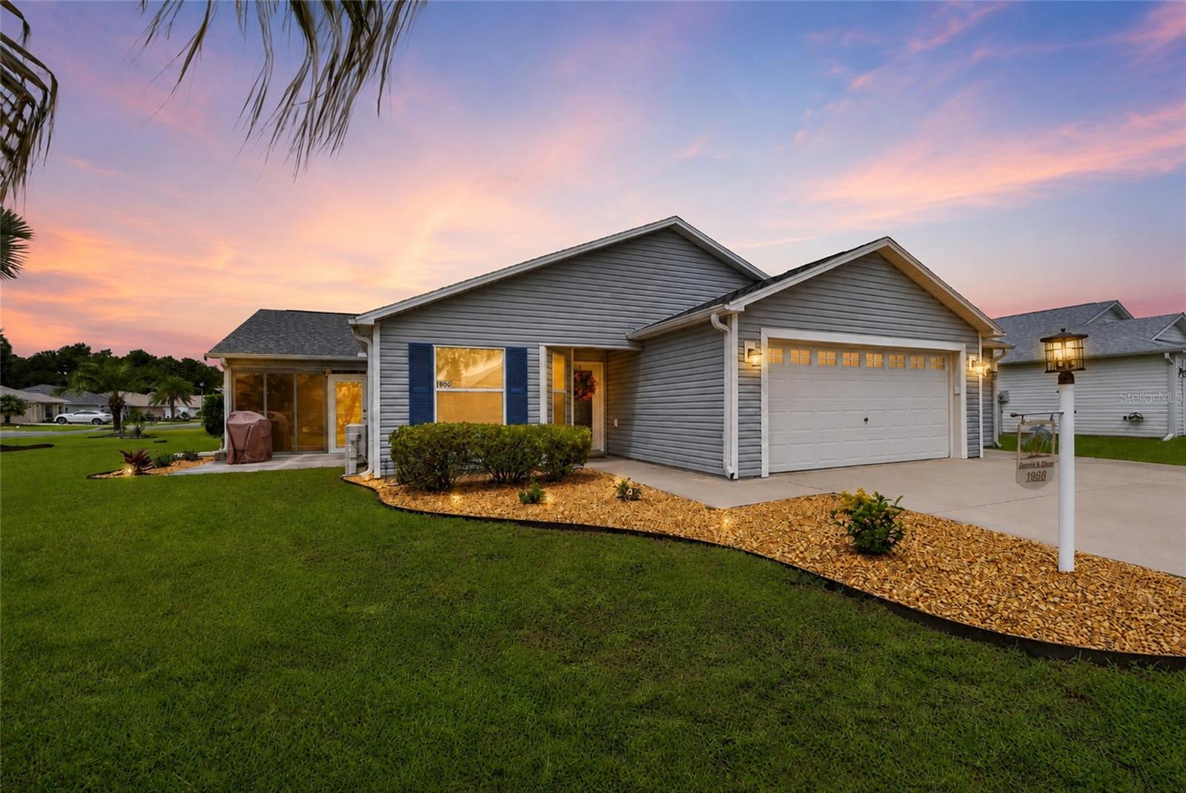
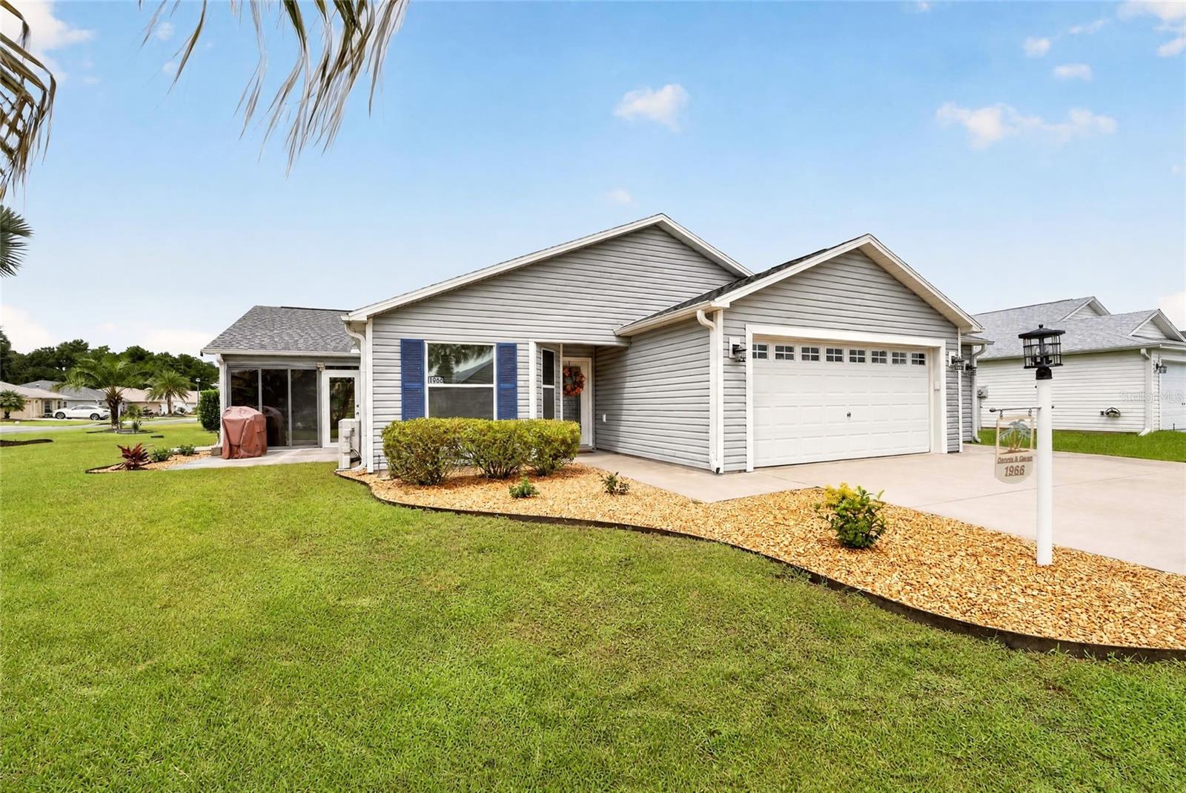
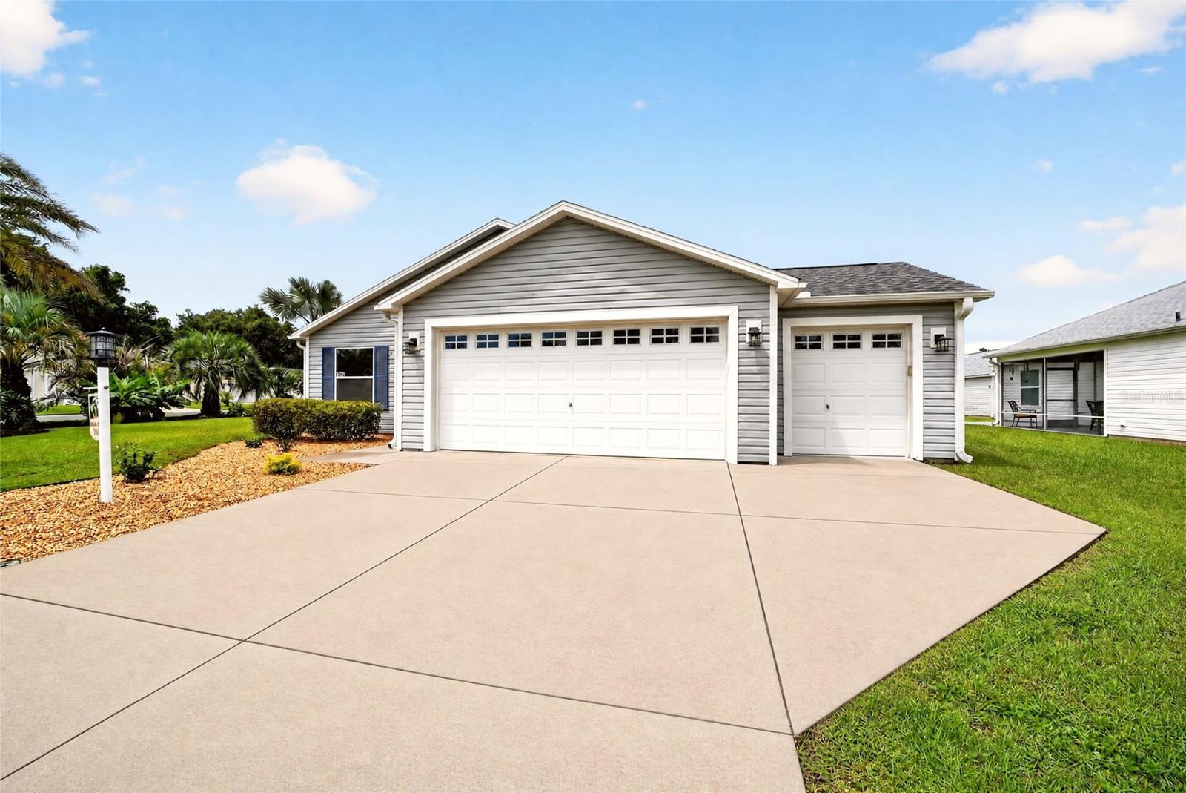
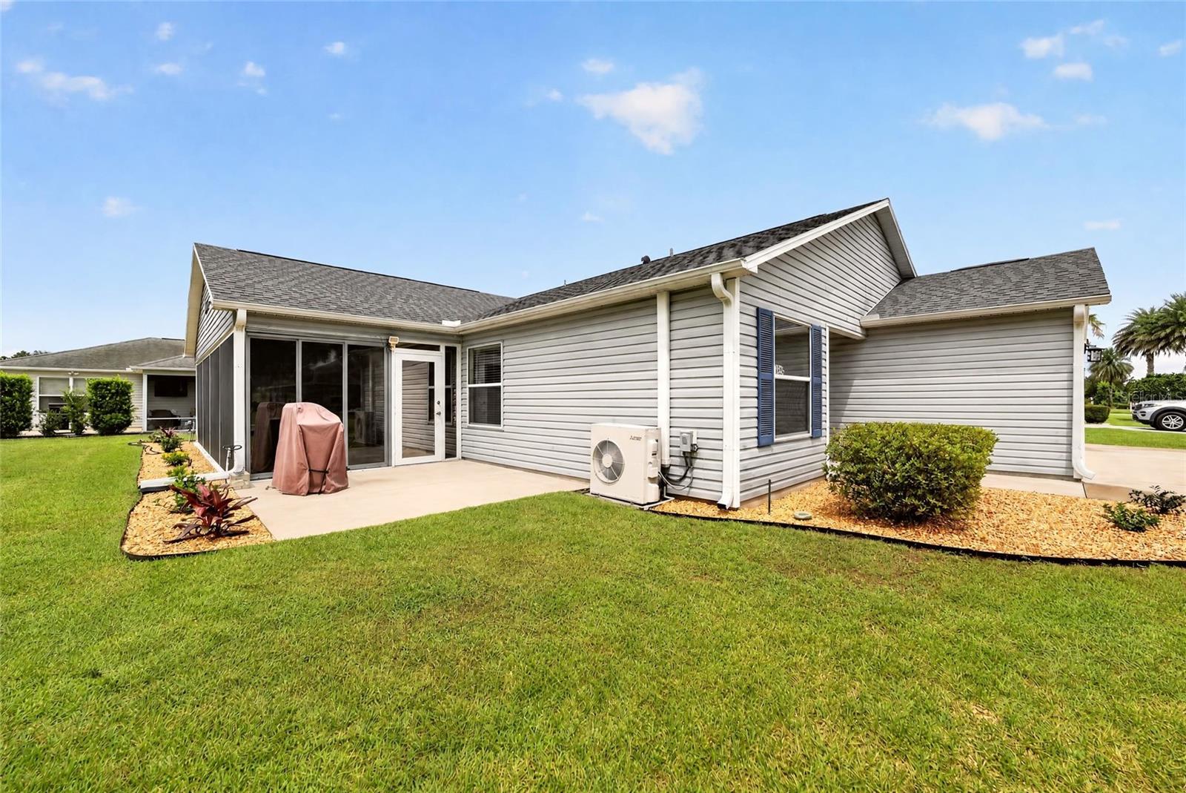
$1,779Welcome to this LIGHT & BRIGHT 3-bedroom, 2-bath AT EASE in the highly desirable Village of Buttonwood, featuring a 2-CAR GARAGE PLUS GOLF CART GARAGE, NEW ROOF 2025, NEW HOT WATER HEATER and BOND PAID! Situated on an OVERSIZED CORNER HOMESITE WITH ROOM FOR A POOL in a NO-THROUGH NEIGHBORHOOD, this home offers an exceptional combination of space, location, and convenience. A beautiful DECORATIVE GLASS FRONT DOOR welcomes you into a spacious interior with HIGH CEILINGS THROUGHOUT, TILE FLOORING THROUGHOUT, and a desirable SPLIT-BEDROOM FLOOR PLAN. The kitchen features STAINLESS STEEL APPLIANCES, BREAKFAST BAR, UNDER-CABINET LIGHTING, and a separate BREAKFAST NOOK for casual dining. An UNDER-SINK REVERSE OSMOSIS SYSTEM provides fresh filtered drinking water, while a BURIED PROPANE TANK supplies gas for KITCHEN COOKING AND THE OUTDOOR GAS GRILL. One of the home's biggest bonuses is the GLASS-ENCLOSED FULL LENGHTH WINDOWS LANAI, adding approximately 360 SQ. FT. OF CLIMATE-CONTROLLED LIVING SPACE NOT REFLECTED IN THE PROPERTY RECORDS. Complete with its own MINI-SPLIT A/C and DECORATIVE STAMPED FLOOR, this generous year-round space is ideal as a Florida room, second living area, or entertaining space. Just outside is an ADDED PAD PERFECT FOR GRILLING, with propane already available for the gas grill. The private PRIMARY SUITE features a WALK-IN CLOSET, DUAL SINKS, and WALK-IN SHOWER. Two guest bedrooms are located on the opposite side of the home, providing added privacy for family and guests. The guest bath includes a TUB/SHOWER and LINEN CLOSET. The 2-CAR PLUS GOLF CART GARAGE provides plenty of space for vehicles, your golf cart, and storage, along with PULL-DOWN ATTIC STAIRS for convenient additional storage. FURNITURE IS AVAILABLE SEPARATELY. GOLFERS WILL LOVE THIS LOCATION! Buttonwood sits in one of the most golf-convenient areas of The Villages, surrounded by REDFISH RUN, TARPON BOIL, and BONITA PASS EXECUTIVE GOLF COURSES, with CANE GARDEN COUNTRY CLUB nearby for championship play. Even more championship golf is easily accessible by golf cart, including HAVANA, BONIFAY, EVANS PRAIRIE, and PALMER LEGENDS. Beyond golf, enjoy nearby BUTTONWOOD and FISH HAWK RECREATION CENTERS, pools, pickleball, tennis, and countless activities. Buttonwood's central location between LAKE SUMTER LANDING and BROWNWOOD PADDOCK SQUARE also puts shopping, dining, nightly entertainment, and everyday conveniences within easy golf-cart reach. For the buyer looking to truly embrace THE VILLAGES GOLF & GOLF CART LIFESTYLE, this is a location that's hard to beat!
| 15 hours ago | Listing updated with changes from the MLS® | |
| yesterday | Listing first seen on site |

Listing information is provided by Participants of the Stellar MLS. IDX information is provided exclusively for personal, non-commercial use, and may not be used for any purpose other than to identify prospective properties consumers may be interested in purchasing. Information is deemed reliable but not guaranteed. Properties displayed may be listed or sold by various participants in the MLS Copyright 2026, Stellar MLS.
Last checked: 2026-09-05 06:54 AM EDT