1097 SUGAR LOAF KEY LOOPLADY LAKE, FL 32159
Mortgage Calculator
Monthly Payment (Est.)
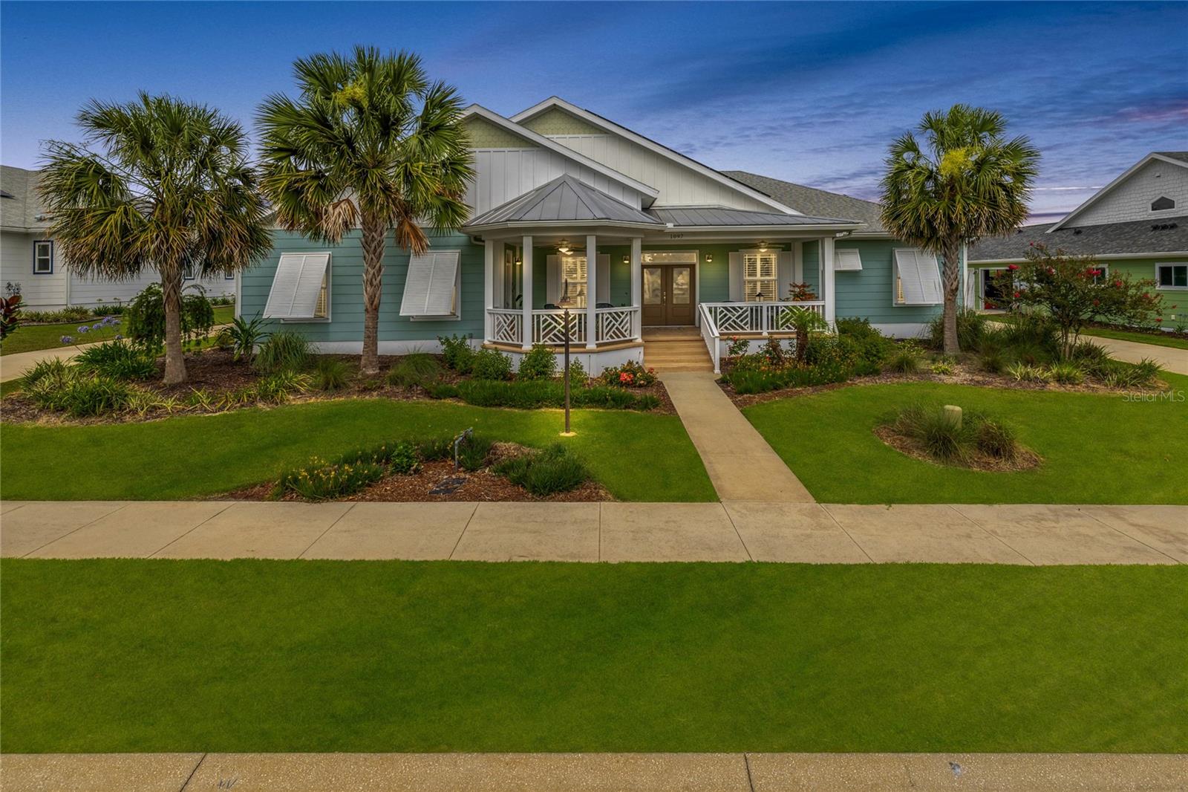
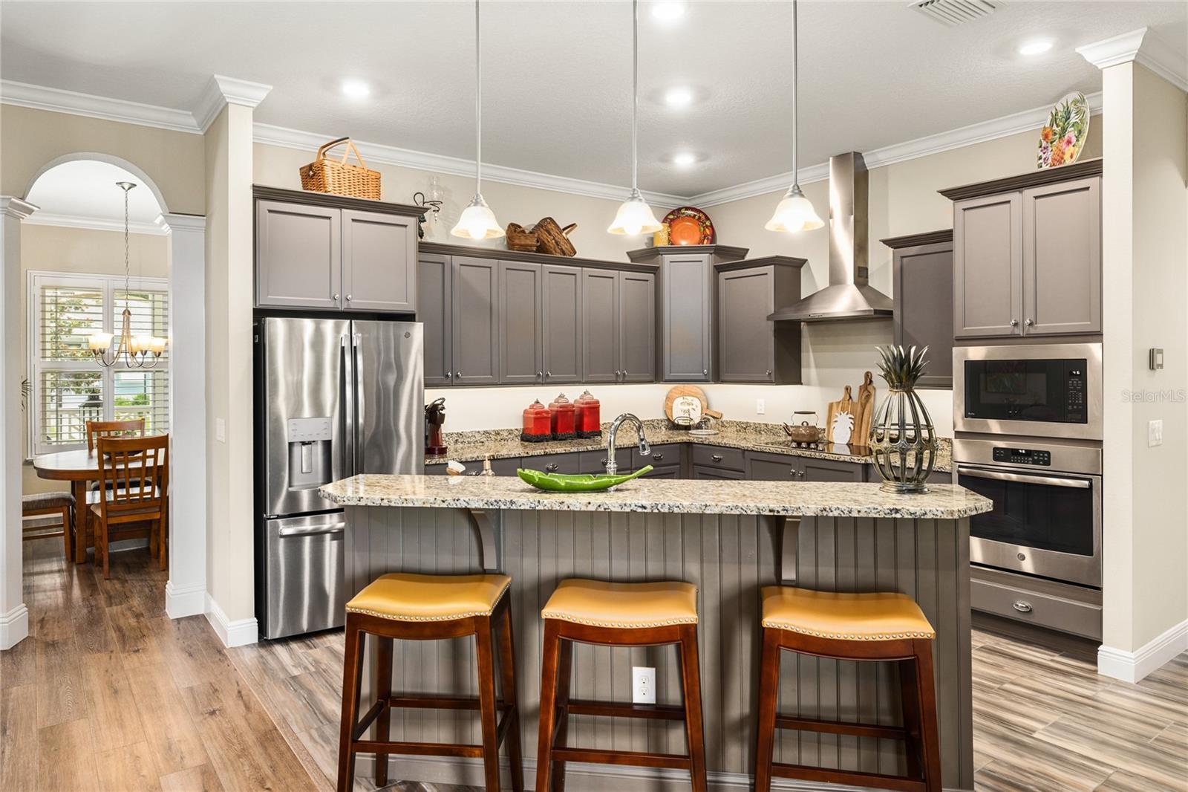
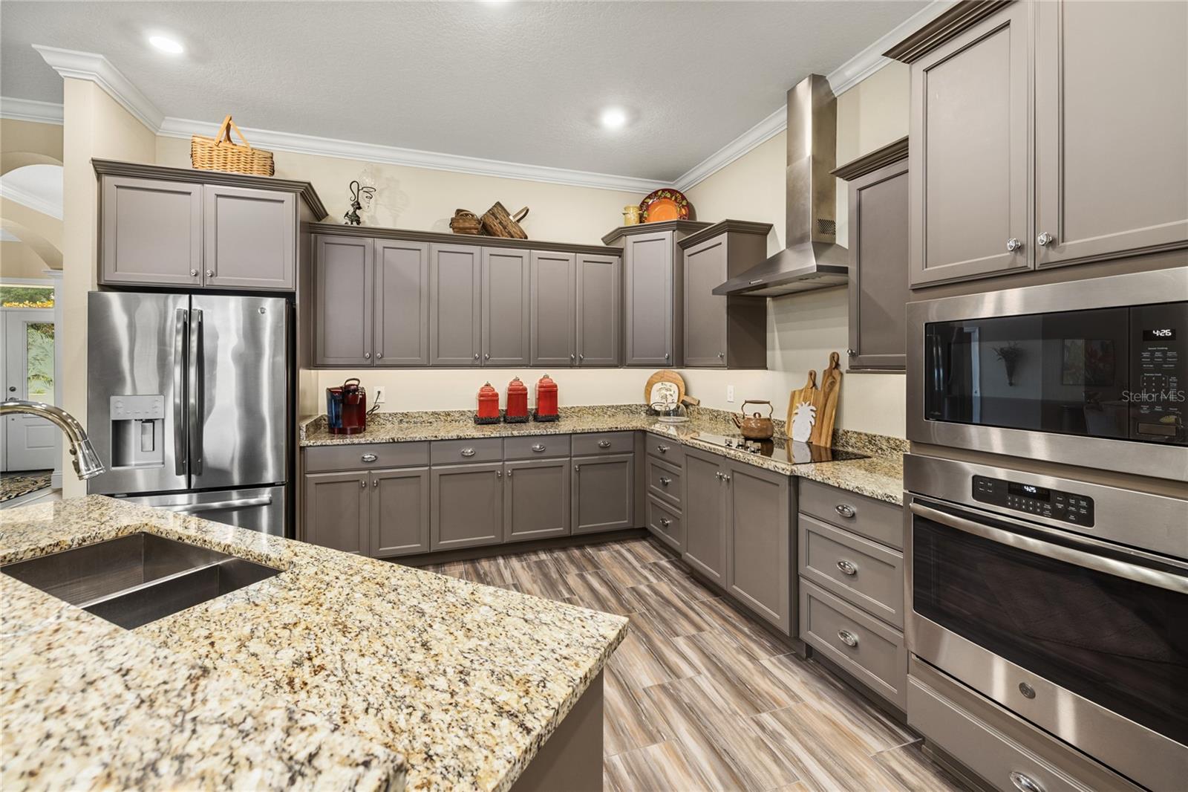
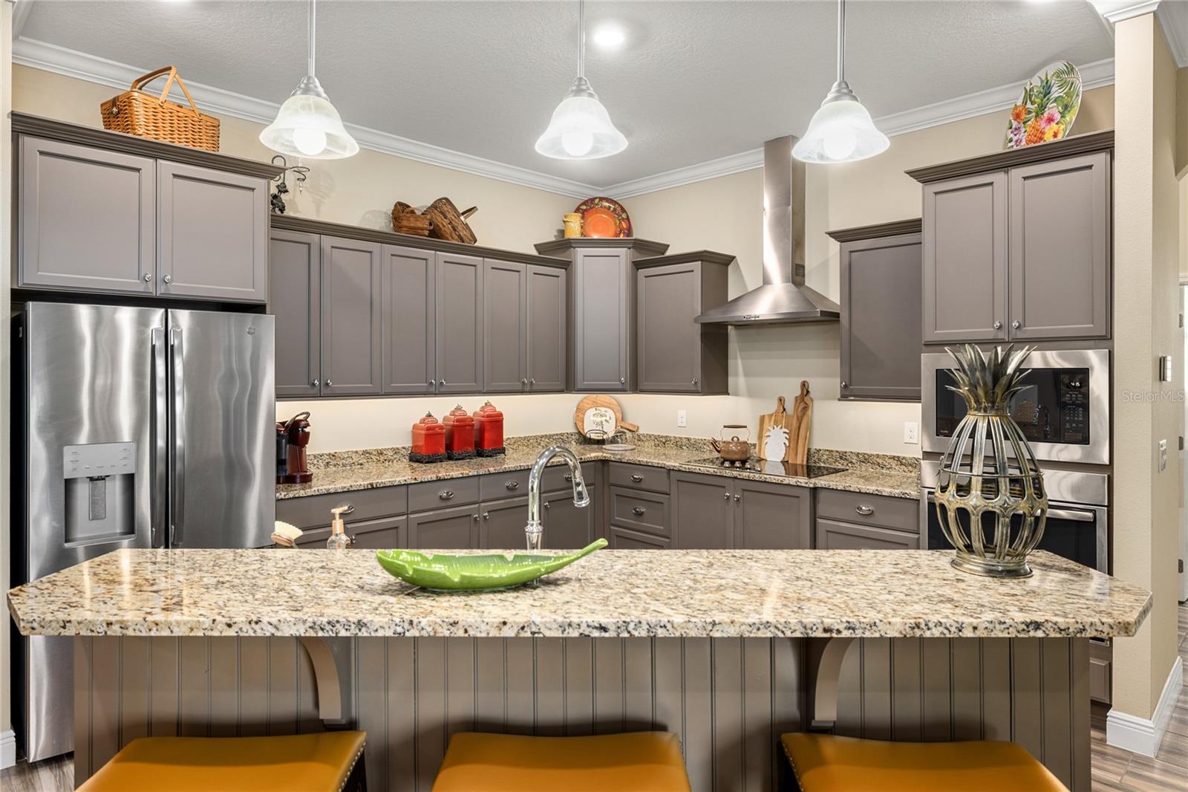
$3,102Designed for the way families live today, this exceptional Green Key Village residence combines flexible multi-generational living, energy-efficient construction, and a private backyard setting in one of Central Florida's most unique gated communities. Offering nearly 3,000 square feet of thoughtfully designed living space, the home features formal living and dining rooms, an open-concept family room, and a beautifully appointed kitchen with granite countertops, upgraded cabinetry, built-in appliances, breakfast bar seating, and a spacious pantry overlooking the breakfast nook and main living areas. Architectural details including crown molding, tray ceilings, plantation shutters, and soaring ceilings add warmth and character throughout. The owner's retreat serves as a private sanctuary with direct access to the screened lanai, dual vanities, a spacious walk-through shower, and separate his-and-her walk-in closets. A standout feature rarely found in today's market is the private in-law suite complete with its own exterior entrance, kitchenette, and accessible bathroom featuring comfort-height counters and an oversized low-entry shower, creating the ideal space for extended family, guests, or a caregiver. Outside, the expansive screened lanai overlooks dedicated green space that provides added privacy with no future rear neighbors behind portions of the property. Additional upgrades include a whole-home water treatment system and an owned solar array that helps virtually eliminate monthly electric costs. Life in Green Key Village offers the perfect alternative to The Villages lifestyle, providing convenient access to shopping, dining, golf, entertainment, and medical facilities without age restrictions. Residents enjoy resort-style amenities including a gated entrance, community pool, pickleball courts, basketball court, community garden, golf-cart-friendly streets, sidewalks, and a vibrant neighborhood atmosphere. If you're searching for a home that offers space for family, room to entertain, and features designed for long-term comfort and independence, then look no further because you're home.
| 3 weeks ago | Listing updated with changes from the MLS® | |
| 2 months ago | Price changed to $679,900 | |
| 3 months ago | Status changed to Active | |
| 3 months ago | Listing first seen on site |

Listing information is provided by Participants of the Stellar MLS. IDX information is provided exclusively for personal, non-commercial use, and may not be used for any purpose other than to identify prospective properties consumers may be interested in purchasing. Information is deemed reliable but not guaranteed. Properties displayed may be listed or sold by various participants in the MLS Copyright 2026, Stellar MLS.
Last checked: 2026-09-05 08:40 AM EDT
Did you know? You can invite friends and family to your search. They can join your search, rate and discuss listings with you.