Save
Ask
Tour
Hide
Share
$365,000
13 Days On Site

17239 SE 84TH KNIGHT AVENUE
THE VILLAGES, FL 32162

For Sale|Single Family Residence|Active
3
Beds
2
Total Baths
2
Full Baths
1,660
SqFt
$220
/SqFt
2003
Built
Subdivision:
VILLAGES OF MARION
County:
Marion
Call Now: 352-408-9904
Is this the listing for you? We can help make it yours.
352-408-9904
17239 SE 84TH KNIGHT AVENUE17239 SE 84TH KNIGHT AVENUE17239 SE 84TH KNIGHT AVENUE17239 SE 84TH KNIGHT AVENUE
Save
Ask
Tour
Hide
Share

Mortgage Calculator

Monthly Payment (Est.)

$1,665
Calculator powered by Showcase IDX, a Constellation1 Company. Copyright ©2026 Information is deemed reliable but not guaranteed.

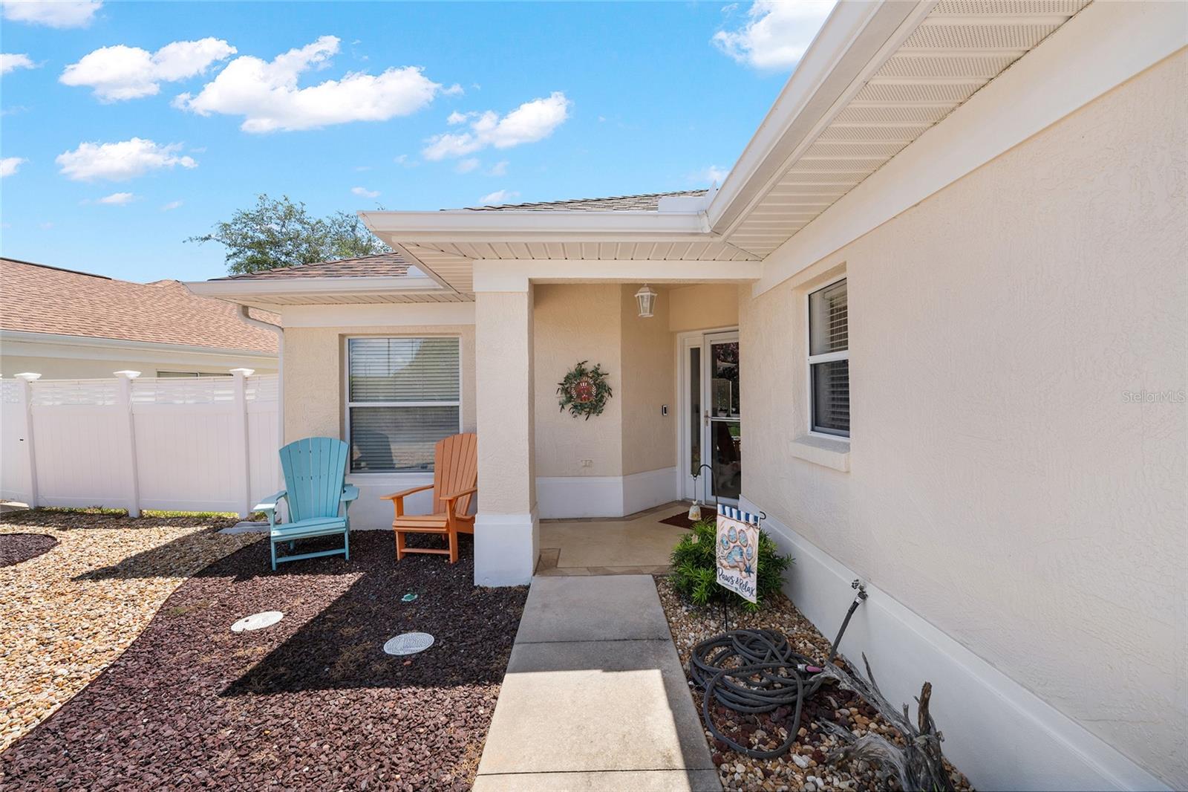
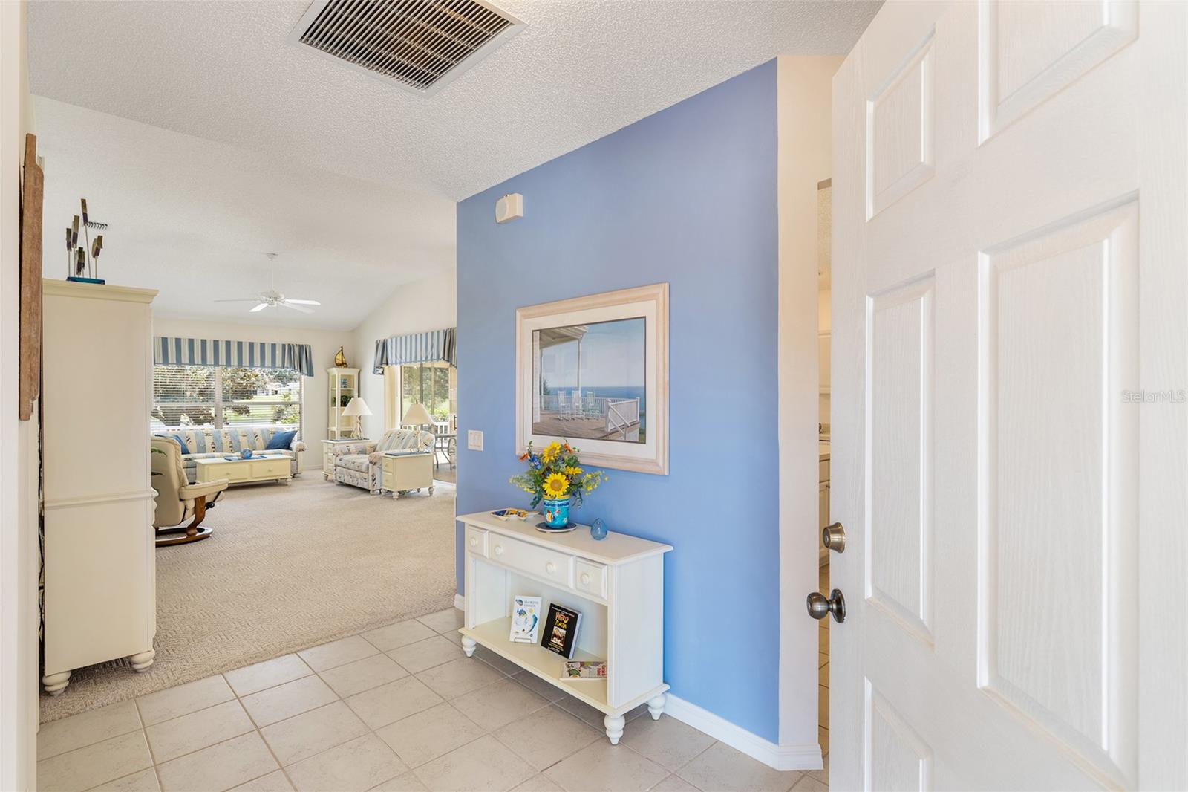
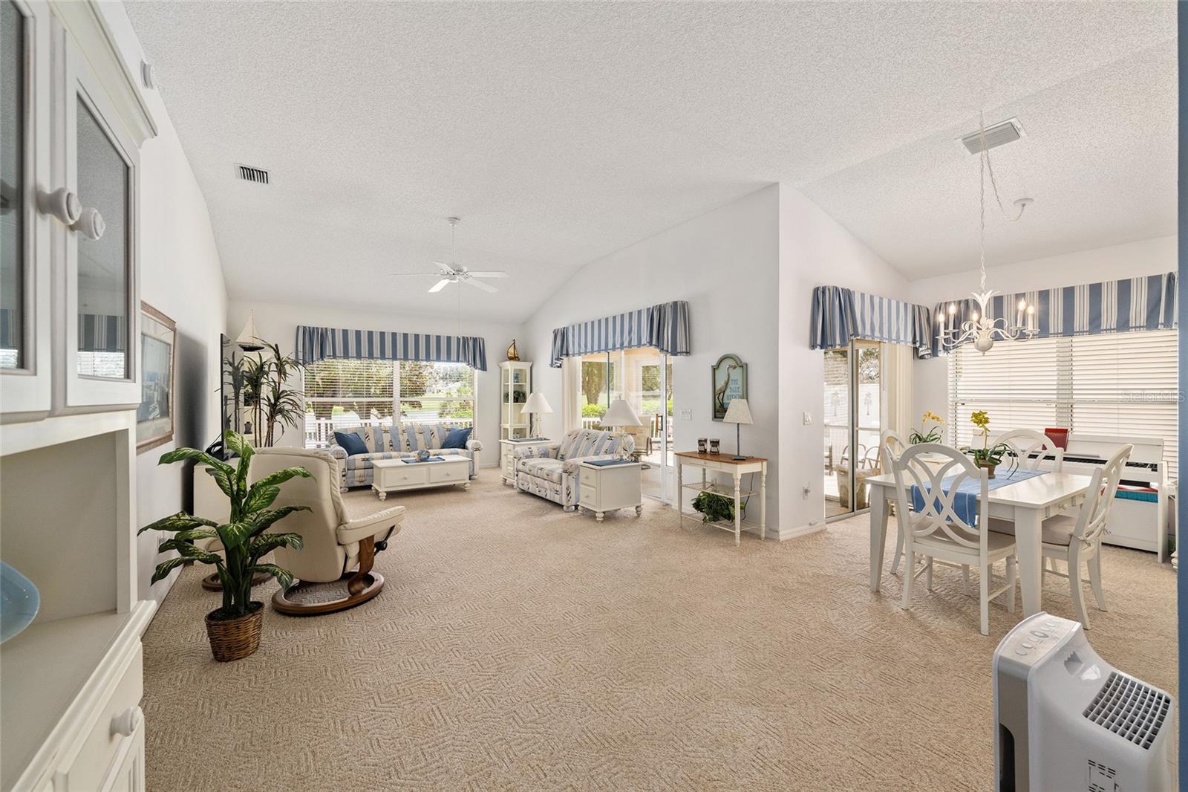
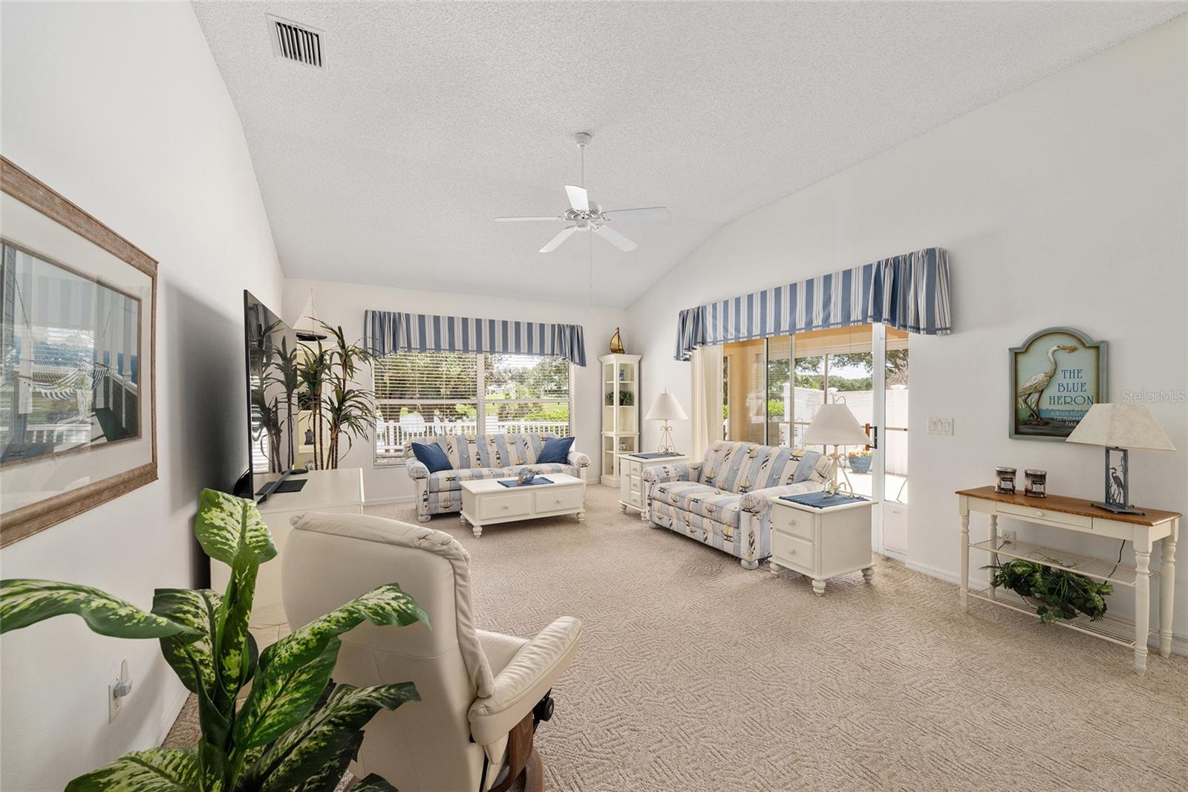
Welcome to your new oasis! This beautifully curated home perfectly balances coastal charm, effortless living, and an active, vibrant lifestyle. Nestled in the highly sought-after Village of Briar Meadow within The Villages, Florida, this extended Anna Maria Courtyard Villa is the epitome of "turn-key." From the moment you step inside, you will love the light, airy feel of the gorgeous, professionally styled seaside motif—and the best part? It comes completely and beautifully furnished, right down to the appliances and your very own golf cart parked in the garage. Your Private Sanctuary Imagine starting your mornings with a cup of coffee or winding down with a glass of wine on your oversized, screened lanai. It offers a peaceful front-row seat to breathtaking, serene views of Lake Brooks and the rolling greens of the Nancy Lopez Legacy Golf and Country Club. Effortless, High-Quality Living This home has been meticulously maintained so you don't have to lift a finger. It’s packed with premium updates designed for ultimate comfort and peace of mind: Brand New Roof (2023): Completely worry-free. Upgraded HVAC (2020): A powerful 3-ton, 16-SEER Central A/C with a Gas Furnace to keep you perfectly cool in the Florida summer. Chef’s Convenience: Features a gas stove for gourmet cooking, alongside a nearly-new washer and gas dryer. A Lifestyle Beyond the Front Door Located in a secure, guard-gated community, you aren't just buying a home—you’re upgrading your social calendar. Whether you want to relax by the sparkling community pool, stay active in the exercise room, or grab some friends for a game of pickleball or bocce ball, everything is right at your fingertips. Plus, with easy golf-cart access to the Mulberry and Chatham community amenities, you'll have endless options for dining, shopping, and entertainment. Shopping at the Mulberry Grove Plaza is just a few minutes away. Pack your bags and move right in. This isn't just a house; it’s the vibrant, carefree Florida lifestyle you’ve been dreaming of.

Save
Ask
Tour
Hide
Share
Listing Snapshot
Price 
$365,000
Days On Site 
13 Days
Bedrooms 
3
Inside Area (SqFt) 
1,660 sqft
Total Baths 
2
Full Baths 
2
Partial Baths 
N/A
Lot Size 
0.13 Acres
Year Built 
2003
MLS® Number 
O6422516
Status 
Active
Property Tax 
$4,446.43
HOA/Condo/Coop Fees 
N/A
Sq Ft Source 
Public Records
Friends & Family
Recent Activity
2 weeks agoListing updated with changes from the MLS®
2 weeks agoListing first seen on site
General Features
Acres 
0.13
Attached Garage 
Yes
Direction Faces 
West
Foundation 
Slab
Garage 
Yes
Garage Spaces 
2
Levels 
One
Parking 
DrivewayGarage Door OpenerGarage Faces SideAttached
Property Sub Type 
Single Family Residence
Sewer 
Public Sewer
SqFt Total 
2352
Utilities 
Cable AvailableNatural Gas AvailableCable ConnectedElectricity ConnectedNatural Gas ConnectedSewer ConnectedWater Connected
Water Source 
Public
Zoning 
PUD
Interior Features
Appliances 
DishwasherDisposalDryerGas Water HeaterMicrowaveRangeRefrigeratorWasher
Cooling 
Central Air
Flooring 
CarpetCeramic Tile
Furnished 
Furnished
Heating 
CentralNatural Gas
Interior 
Vaulted Ceiling(s)Walk-In Closet(s)
Laundry Features 
Electric Dryer HookupIn GarageWasher Hookup
Window Features 
Window CoveringsBlindsWindow Treatments
Bedroom 2 
Dimensions - 13x11Level - FirstFeatures - Ceiling Fan(s)
Bedroom 3 
Dimensions - 11x10Level - FirstFeatures - Ceiling Fan(s)
Dining Room 
Dimensions - 12x9Level - First
Kitchen 
Dimensions - 16x10Level - FirstFeatures - Kitchen Island
Living Room 
Dimensions - 24x14Level - FirstFeatures - Ceiling Fan(s)
Master Bedroom 
Dimensions - 15x14Level - FirstFeatures - Ceiling Fan(s)
Save
Ask
Tour
Hide
Share
Exterior Features
Construction Details 
BlockStucco
Exterior 
Rain GuttersStorage
Lot Features 
ClearedLevelPrivate
Patio And Porch 
OtherPorchScreened
Roof 
Shingle
View 
LakeWater
Waterfront Features 
LAKE BROOKS
Waterview 
LakeWater
Windows/Doors 
Window CoveringsBlindsWindow Treatments
Community Features
Association Amenities 
ClubhouseOtherParkPoolRecreation FacilitiesTennis Court(s)Trail(s)
Community Features 
GatedGolfPoolSidewalksStreet Lights
MLS Area 
32162 - Lady Lake/The Villages
Roads 
Asphalt
Township 
17
Schools
School District
Unknown
Elementary School
Harbour View Elementary School
Middle School
Lake Weir Middle School
High School
Belleview High School
Listing courtesy of MARK SPAIN REAL ESTATE (407) 463-8800


Listing information is provided by Participants of the Stellar MLS. IDX information is provided exclusively for personal, non-commercial use, and may not be used for any purpose other than to identify prospective properties consumers may be interested in purchasing. Information is deemed reliable but not guaranteed. Properties displayed may be listed or sold by various participants in the MLS Copyright 2026, Stellar MLS.
Last checked: 2026-07-21 02:16 PM EDT

Neighborhood & Commute
Source: Walkscore
Disclosure: Community information and market data powered by Constellation Data Labs. Information is deemed reliable but not guaranteed.
Save
Ask
Tour
Hide
Share