Save
Ask
Tour
Hide
Share
$439,000
3 Days On Site

2598 IRDELL AVENUE
THE VILLAGES, FL 32162

For Sale|Single Family Residence|Active
3
Beds
2
Total Baths
2
Full Baths
1,889
SqFt
$232
/SqFt
2008
Built
Subdivision:
VILLAGES OF SUMTER
County:
Sumter
Call Now: 352-408-9904
Is this the listing for you? We can help make it yours.
352-408-9904
Upcoming Open Houses
Sat, Sep 5, 10:00 AM - 12:00 PM
2598 IRDELL AVENUE2598 IRDELL AVENUE2598 IRDELL AVENUE2598 IRDELL AVENUE
Save
Ask
Tour
Hide
Share

Mortgage Calculator

Monthly Payment (Est.)

$2,003
Calculator powered by Showcase IDX, a Constellation1 Company. Copyright ©2026 Information is deemed reliable but not guaranteed.

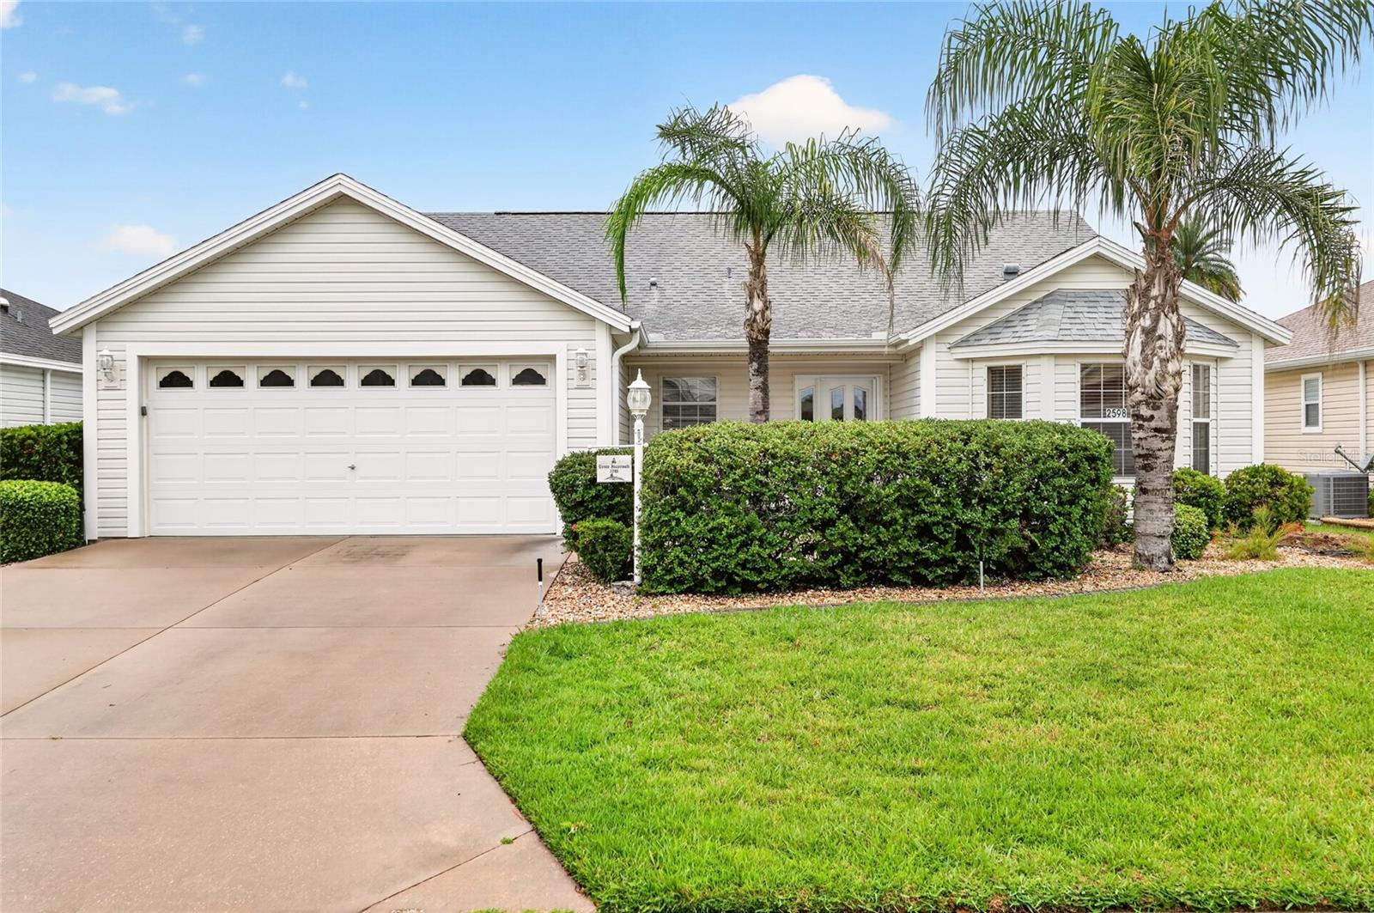
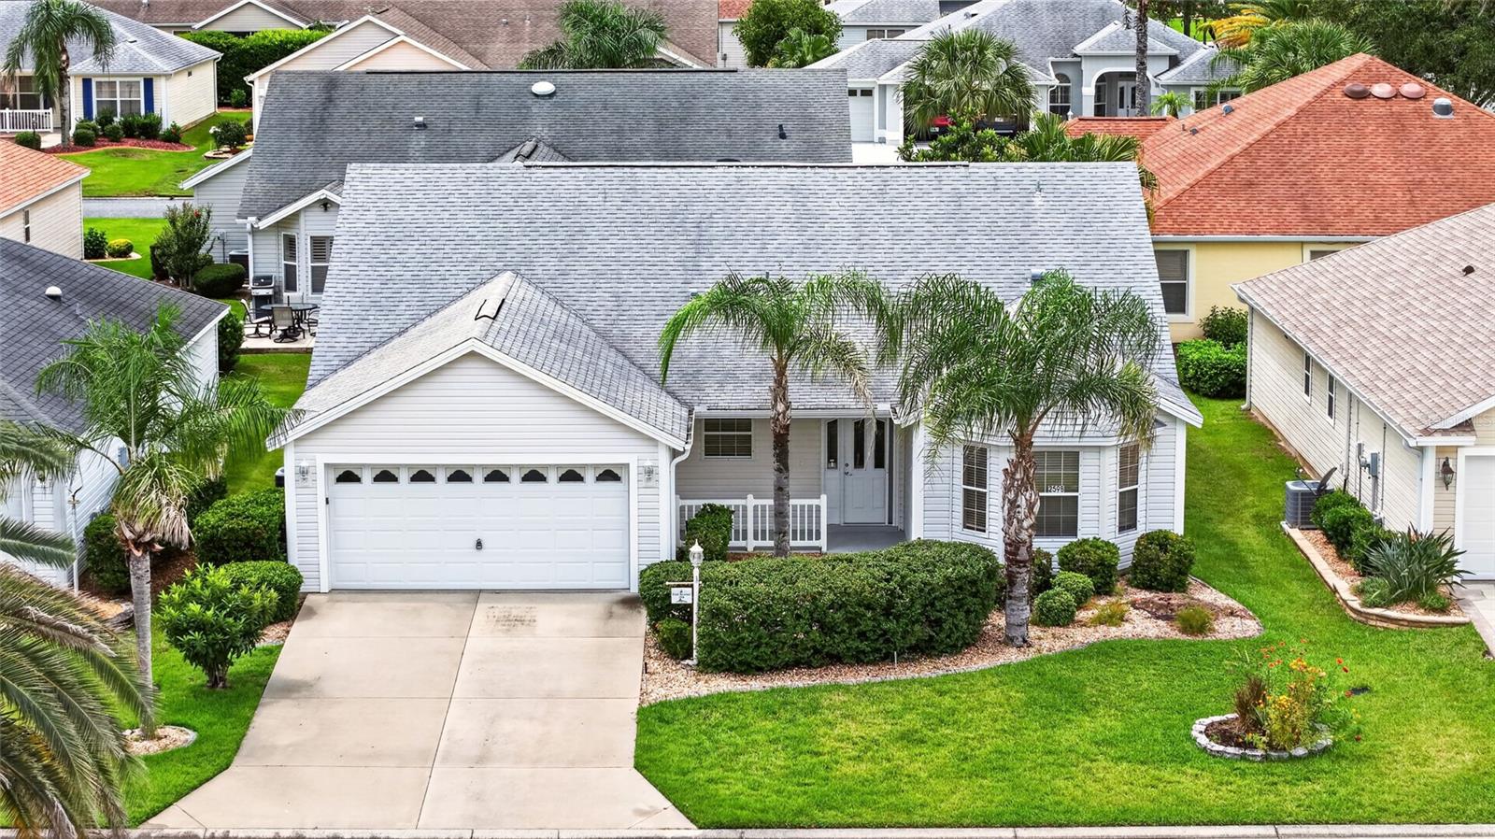
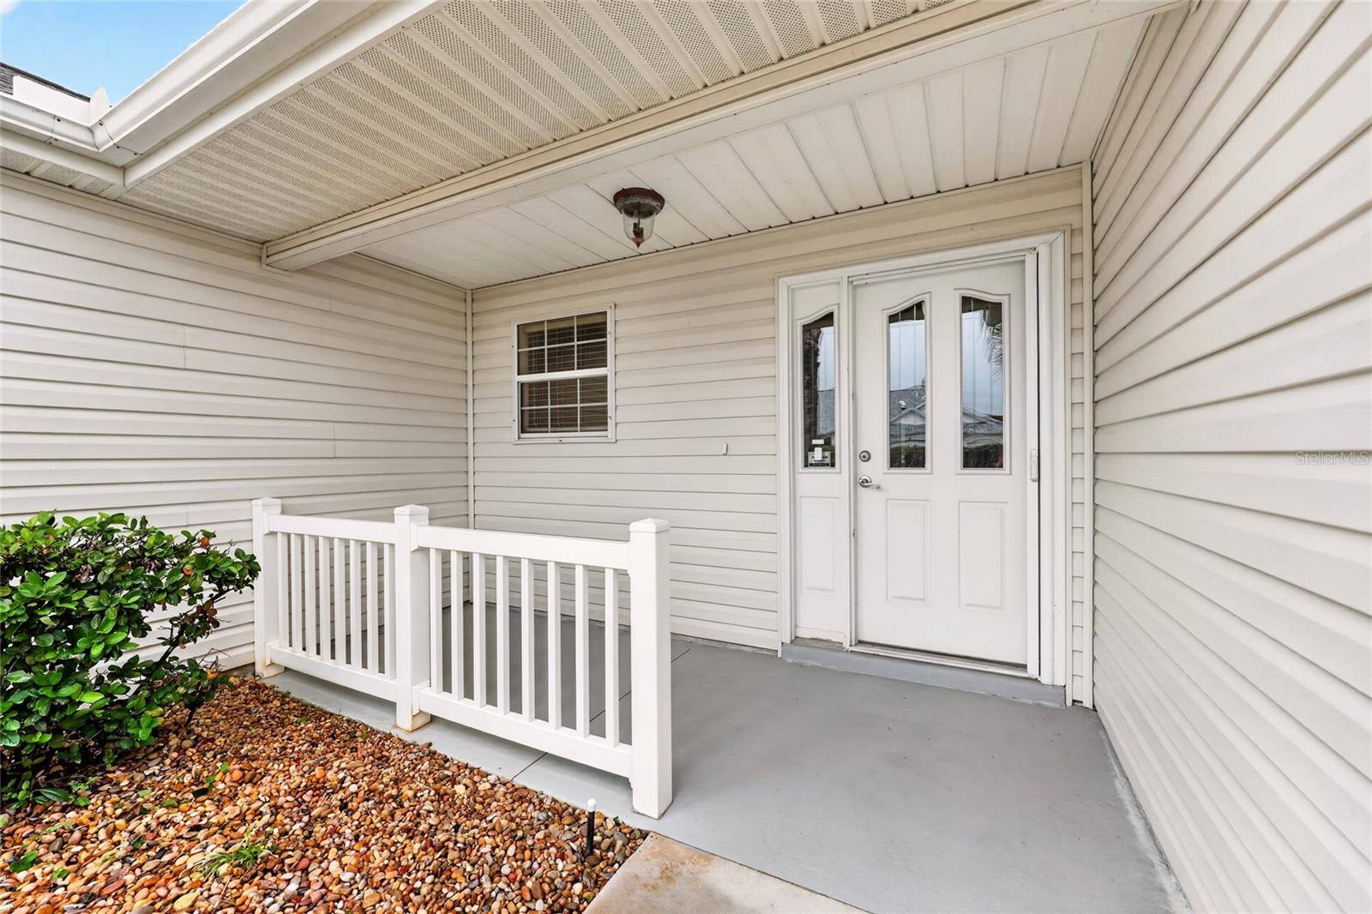
Beautifully Updated Cypress Model in the Desirable Village of Hadley! Welcome to this beautifully maintained 3-bedroom, 2-bath Cypress model, offering 1.889 sq.ft. of spacious, open-concept living in the highly sought-after Village of Hadley. Ideally situated between Lake Sumter Landing and Brownwood Square, this home puts dining, shopping, recreation, pickleball, and the Havana Country Club just minutes away. From the moment you enter, the voluminous ceilings and open floor plan create an inviting sense of space. The home features newly installed laminate flooring throughout, tile in the kitchen/breakfast area and bathrooms, and beautiful wood cabinetry. The kitchen's charming bay-window breakfast area is the perfect spot for morning coffee. The spacious primary suite offers two walk-in closets and a private bath with dual sinks, walk-in shower, and water closet. The enclosed lanai with its own mini-split HVAC provides a comfortable year-round retreat and an ideal space for entertaining or relaxing. Outside mature landscaping adds to the home's appeal, while the 2-car garage with epoxy flooring offers both style and functionality. A new HVAC was installed in 2026. Beautifully updated, wonderfully located, and move in ready-this Village of Hadley home offers the lifestyle you have been waiting for!

Save
Ask
Tour
Hide
Share
Listing Snapshot
Price 
$439,000
Days On Site 
3 Days
Bedrooms 
3
Inside Area (SqFt) 
1,889 sqft
Total Baths 
2
Full Baths 
2
Partial Baths 
N/A
Lot Size 
0.13 Acres
Year Built 
2008
MLS® Number 
O6424672
Status 
Active
Property Tax 
$4,115.58
HOA/Condo/Coop Fees 
N/A
Sq Ft Source 
Public Records
Friends & Family
Recent Activity
yesterdayListing updated with changes from the MLS®
3 days agoStatus changed to Active
4 days agoListing first seen on site
General Features
Acres 
0.13
Attached Garage 
Yes
Direction Faces 
East
Foundation 
Slab
Garage 
Yes
Garage Spaces 
2
Levels 
One
Parking 
Attached
Property Sub Type 
Single Family Residence
Sewer 
Public Sewer
SqFt Total 
2564
Utilities 
Cable AvailableElectricity ConnectedPhone AvailableSewer ConnectedUnderground UtilitiesWater Connected
Water Source 
Public
Zoning 
PUD
Interior Features
Appliances 
DishwasherDisposalDryerIce MakerMicrowaveRefrigerator
Cooling 
Central Air
Flooring 
Ceramic TileHardwood
Furnished 
Unfurnished
Interior 
High CeilingsOpen FloorplanStone CountersWalk-In Closet(s)
Laundry Features 
Inside
Bedroom 1 
Dimensions - 12x12Level - First
Bedroom 2 
Dimensions - 12x12Level - First
Dinette 
Dimensions - 14x7.83Level - First
Dining Room 
Dimensions - 12.66x10.58Level - First
Kitchen 
Dimensions - 14x11.25Level - First
Living Room 
Dimensions - 21x17Level - FirstFeatures - Ceiling Fan(s)
Master Bedroom 
Dimensions - 16x14.42Level - First
Save
Ask
Tour
Hide
Share
Exterior Features
Construction Details 
Vinyl SidingFrame
Roof 
Shingle
Community Features
MLS Area 
32162 - Lady Lake/The Villages
Roads 
AsphaltPaved
Senior Community 
Yes
Township 
19S
Listing courtesy of KEY LIME REALTY LLC (352) 812-6095


Listing information is provided by Participants of the Stellar MLS. IDX information is provided exclusively for personal, non-commercial use, and may not be used for any purpose other than to identify prospective properties consumers may be interested in purchasing. Information is deemed reliable but not guaranteed. Properties displayed may be listed or sold by various participants in the MLS Copyright 2026, Stellar MLS.
Last checked: 2026-09-05 08:02 AM EDT

Neighborhood & Commute
Source: Walkscore
Disclosure: Community information and market data powered by Constellation Data Labs. Information is deemed reliable but not guaranteed.
Save
Ask
Tour
Hide
Share