Save
Ask
Tour
Hide
Share
$689,900
151 Days On Site

11041 WHITE TERRACE
OXFORD, FL 34484

For Sale|Single Family Residence|Active
3
Beds
4
Total Baths
4
Full Baths
3,051
SqFt
$226
/SqFt
2020
Built
Subdivision:
OXFORD OAKS PHASE 1
County:
Sumter
Call Now: 352-408-9904
Is this the listing for you? We can help make it yours.
352-408-9904
11041 WHITE TERRACE11041 WHITE TERRACE11041 WHITE TERRACE11041 WHITE TERRACE
Save
Ask
Tour
Hide
Share

Mortgage Calculator

Monthly Payment (Est.)

$3,148
Calculator powered by Showcase IDX, a Constellation1 Company. Copyright ©2026 Information is deemed reliable but not guaranteed.

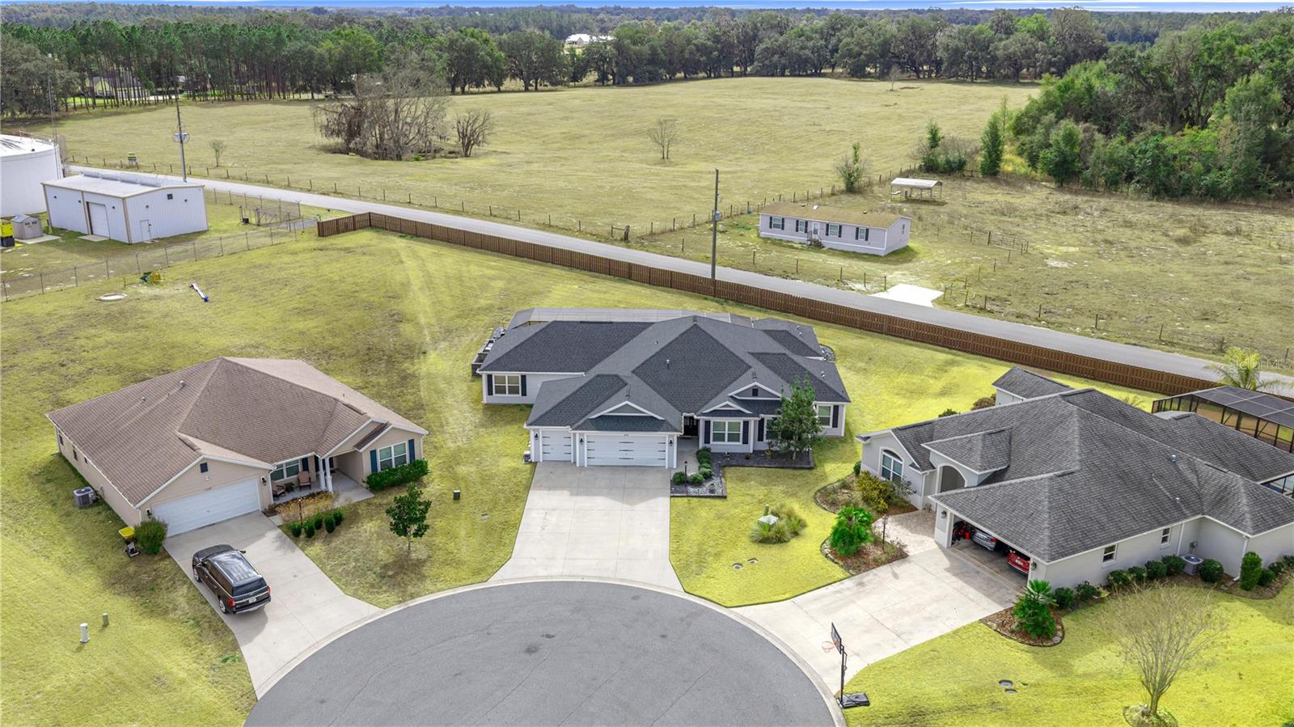
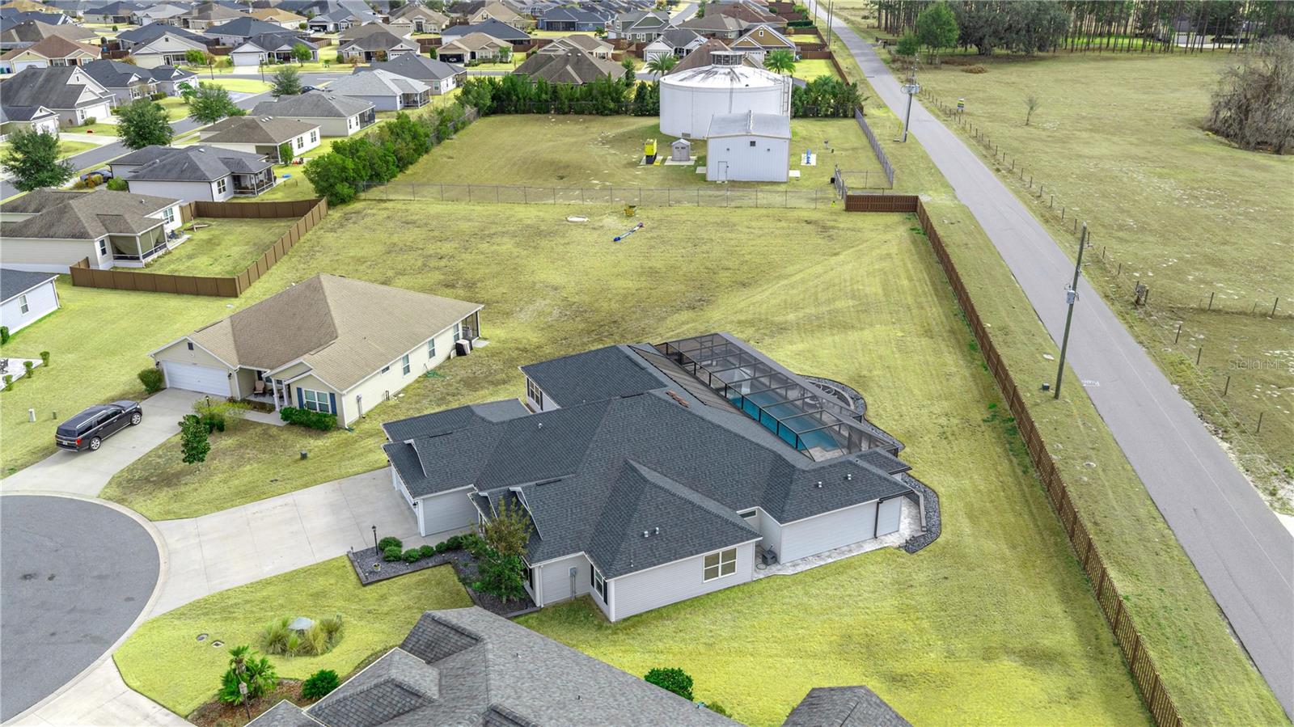
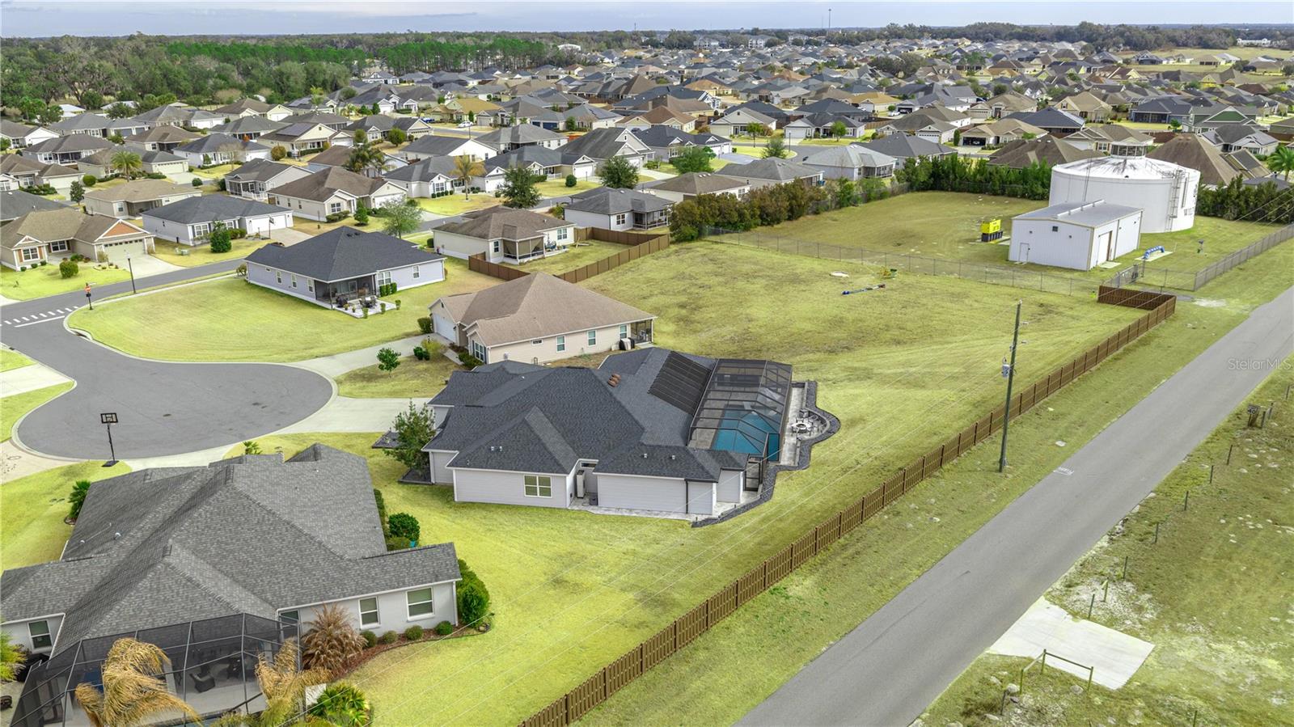
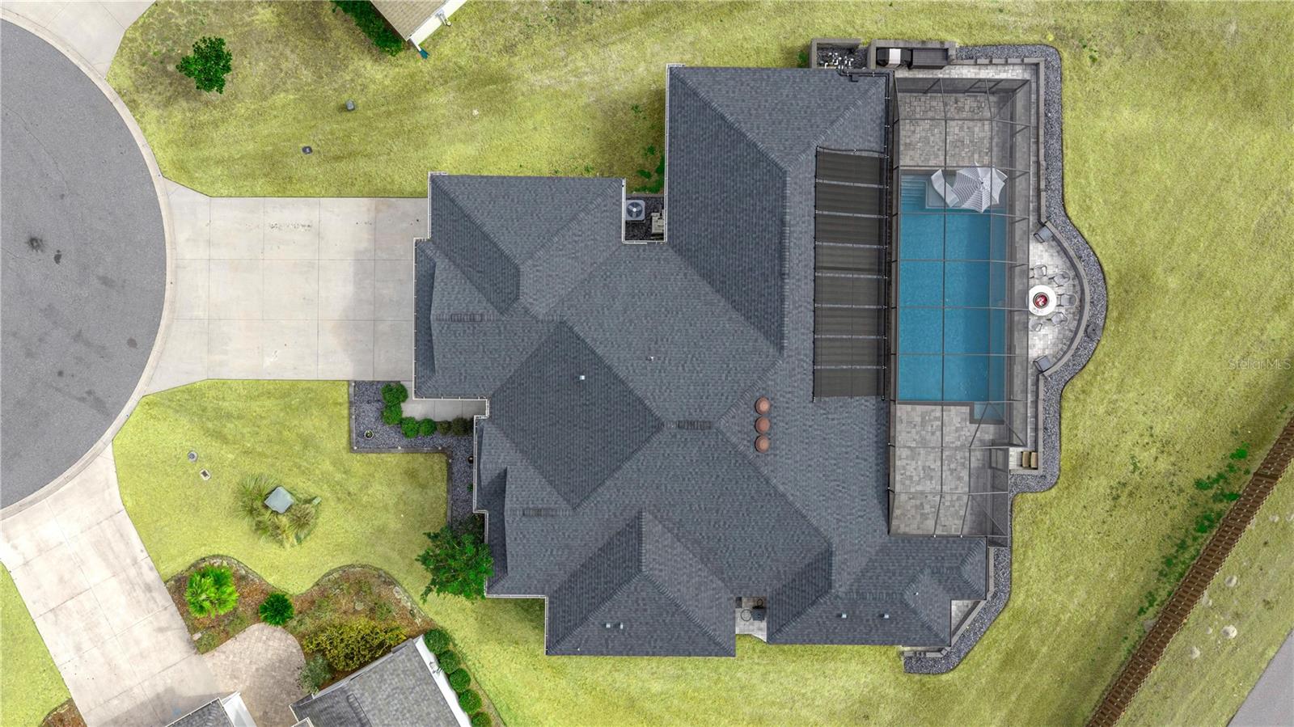
***MAJOR PRICE IMPROVEMENT — EXCEPTIONAL VALUE IN OXFORD OAKS!*** A rare opportunity to own one of the community's most extensively upgraded pool homes. Resort-style living awaits in this beautifully appointed 3BR/4BA residence, offering an exceptional combination of indoor comfort, outdoor entertaining, and thoughtful upgrades. ***Anchored by a breathtaking 16x40 saltwater pool*** with sun shelf, dual waterfalls, and over 1,600 sq ft of paver decking, this property delivers an outstanding outdoor living experience. The impressive 11x57 covered lanai features a custom U-shaped summer kitchen and elevated firepit, creating the ultimate setting for entertaining family and friends. ***Inside, enjoy an expansive 20x30 media room*** with granite service bar and Mitsubishi ceiling cassette, a dedicated pool bath, climate-controlled storage, expanded laundry with pantry, and a flexible bedroom layout with an enlarged fourth-bedroom option. Additional upgrades and thoughtful design elements throughout the home enhance both functionality and everyday living. ***Conveniently located just minutes from The Villages, premier shopping, dining, and medical facilities,*** this exceptional property offers a unique combination of space, upgrades, and resort-style amenities rarely found in a single home. ***Experience the perfect blend of luxury, comfort, and outdoor living that makes this Oxford Oaks home truly exceptional. Schedule your private showing today!

Save
Ask
Tour
Hide
Share
Listing Snapshot
Price 
$689,900
Days On Site 
151 Days
Bedrooms 
3
Inside Area (SqFt) 
3,051 sqft
Total Baths 
4
Full Baths 
4
Partial Baths 
N/A
Lot Size 
0.48 Acres
Year Built 
2020
MLS® Number 
OM719246
Status 
Active
Property Tax 
$7,059.51
HOA/Condo/Coop Fees 
$61.92 monthly
Sq Ft Source 
Public Records
Friends & Family
Recent Activity
3 weeks agoListing updated with changes from the MLS®
4 weeks agoPrice changed to $689,900
5 months agoListing first seen on site
General Features
Acres 
0.48
Direction Faces 
Northwest
Foundation 
Concrete PerimeterSlab
Garage 
Yes
Garage Spaces 
3
Levels 
One
Parking 
DrivewayGarage Door OpenerGolf Cart GarageOff Street
Pets 
Yes
Property Sub Type 
Single Family Residence
Security 
Gated CommunitySmoke Detector(s)
Sewer 
Public Sewer
SqFt Total 
4200
Style 
ContemporaryCustom
Utilities 
Cable AvailableElectricity AvailableSewer ConnectedUnderground UtilitiesWater Connected
Water Source 
Public
Zoning 
R-1
Interior Features
Appliances 
DishwasherDisposalDryerMicrowaveRefrigeratorWasherWine Refrigerator
Cooling 
Central Air
Flooring 
Vinyl
Furnished 
Unfurnished
Heating 
CentralElectric
Interior 
Crown MoldingEat-in KitchenHigh CeilingsWalk-In Closet(s)Wet Bar
Laundry Features 
Electric Dryer HookupInsideLaundry ClosetLaundry RoomWasher Hookup
Window Features 
BlindsDouble Pane WindowsENERGY STAR Qualified WindowsInsulated WindowsTinted Windows
Bathroom 1 
Level - First
Bathroom 2 
Level - First
Bathroom 4 
Level - First
Bedroom 2 
Level - First
Bedroom 3 
Level - First
Dining Room 
Level - First
Family Room 
Level - First
Kitchen 
Level - First
Laundry 
Level - First
Living Room 
Level - First
Master Bedroom 
Level - First
Save
Ask
Tour
Hide
Share
Exterior Features
Construction Details 
Vinyl SidingFrame
Exterior 
Fire PitLightingOutdoor KitchenPrivate YardRain Gutters
Fencing 
Vinyl
Lot Features 
ClearedCul-De-SacLandscapedPrivatePaved
Patio And Porch 
CoveredPatioRear PorchScreened
Pool Features 
GuniteHeatedIn GroundPool SweepSalt WaterScreen EnclosureSolar CoverSolar HeatPrivate
Private Pool 
Yes
Roof 
Shingle
View 
Pool
Waterview 
Pool
Windows/Doors 
BlindsDouble Pane WindowsENERGY STAR Qualified WindowsInsulated WindowsTinted Windows
Community Features
Association Dues 
743
Community Features 
GatedStreet Lights
Financing Terms Available 
CashConventionalFHAVA Loan
HOA Fee Frequency 
Annually
MLS Area 
34484 - Oxford
Roads 
Asphalt
Township 
18 South
Schools
School District
Unknown
Elementary School
Wildwood Elementary
Middle School
Wildwood Middle
High School
Wildwood High
Listing courtesy of STELLAR REAL ESTATE AGENCY LLC (352) 269-6019


Listing information is provided by Participants of the Stellar MLS. IDX information is provided exclusively for personal, non-commercial use, and may not be used for any purpose other than to identify prospective properties consumers may be interested in purchasing. Information is deemed reliable but not guaranteed. Properties displayed may be listed or sold by various participants in the MLS Copyright 2026, Stellar MLS.
Last checked: 2026-07-21 12:31 PM EDT

Neighborhood & Commute
Source: Walkscore
Disclosure: Community information and market data powered by Constellation Data Labs. Information is deemed reliable but not guaranteed.
Save
Ask
Tour
Hide
Share