Save
Ask
Tour
Hide
Share
$405,250
143 Days On Site

12605 NE 48TH STREET
OXFORD, FL 34484

For Sale|Single Family Residence|Active
4
Beds
3
Total Baths
3
Full Baths
2,117
SqFt
$191
/SqFt
2026
Built
Subdivision:
DENSAN PARK PH 2
County:
Sumter
Call Now: 352-408-9904
Is this the listing for you? We can help make it yours.
352-408-9904
12605 NE 48TH STREET12605 NE 48TH STREET12605 NE 48TH STREET12605 NE 48TH STREET
Save
Ask
Tour
Hide
Share

Mortgage Calculator

Monthly Payment (Est.)

$1,849
Calculator powered by Showcase IDX, a Constellation1 Company. Copyright ©2026 Information is deemed reliable but not guaranteed.

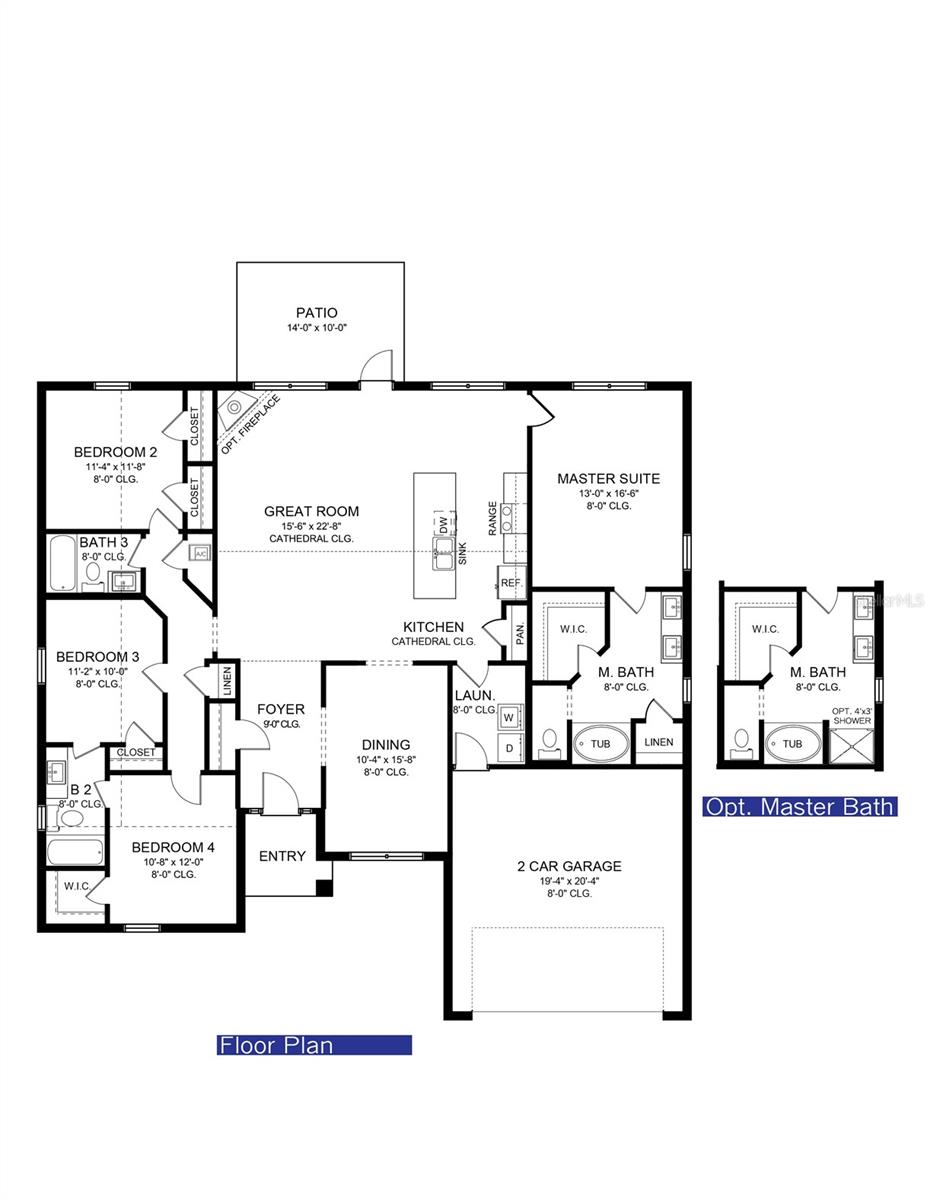
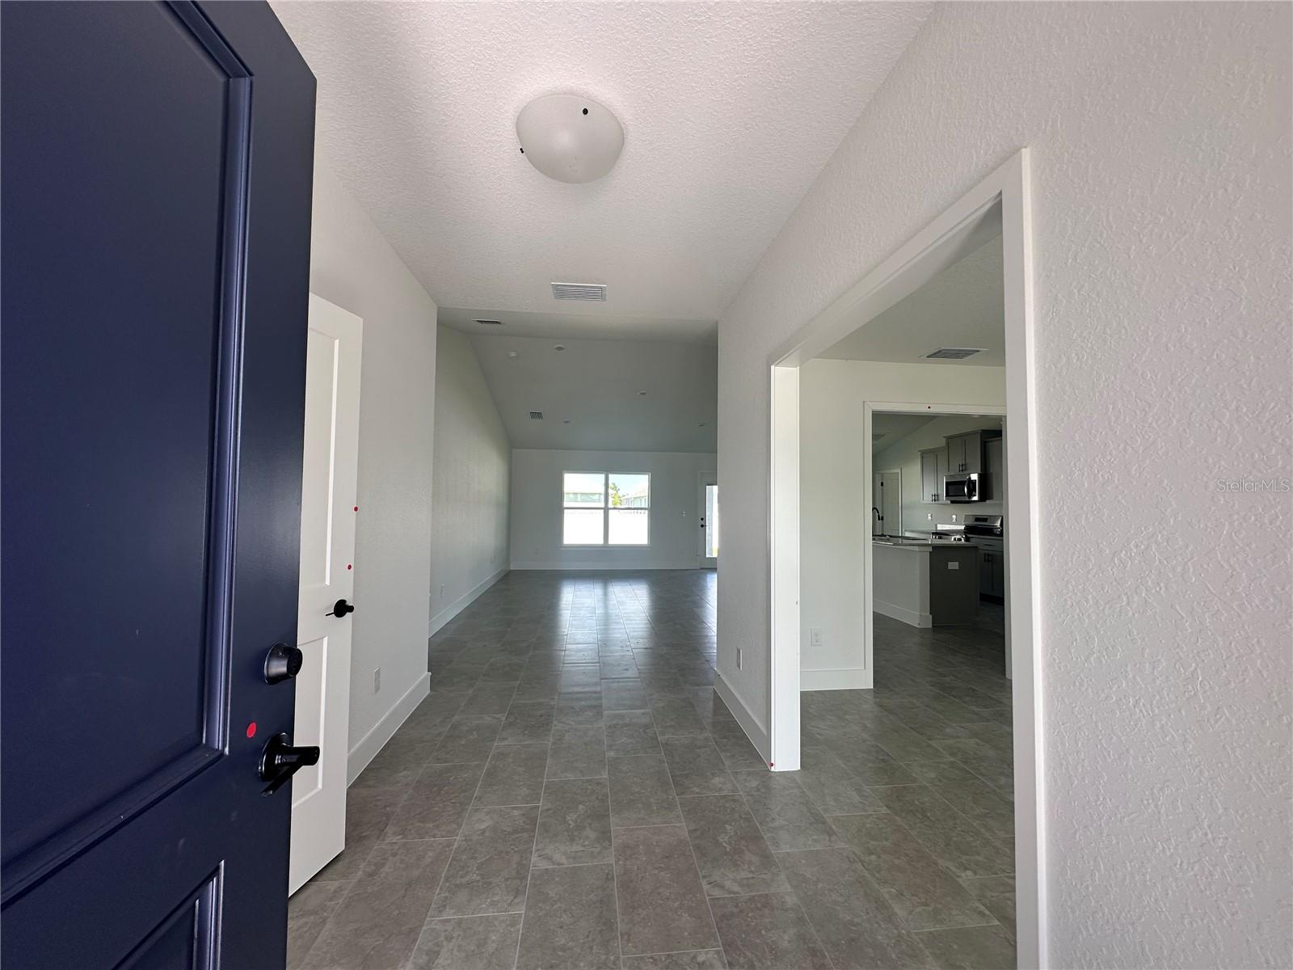
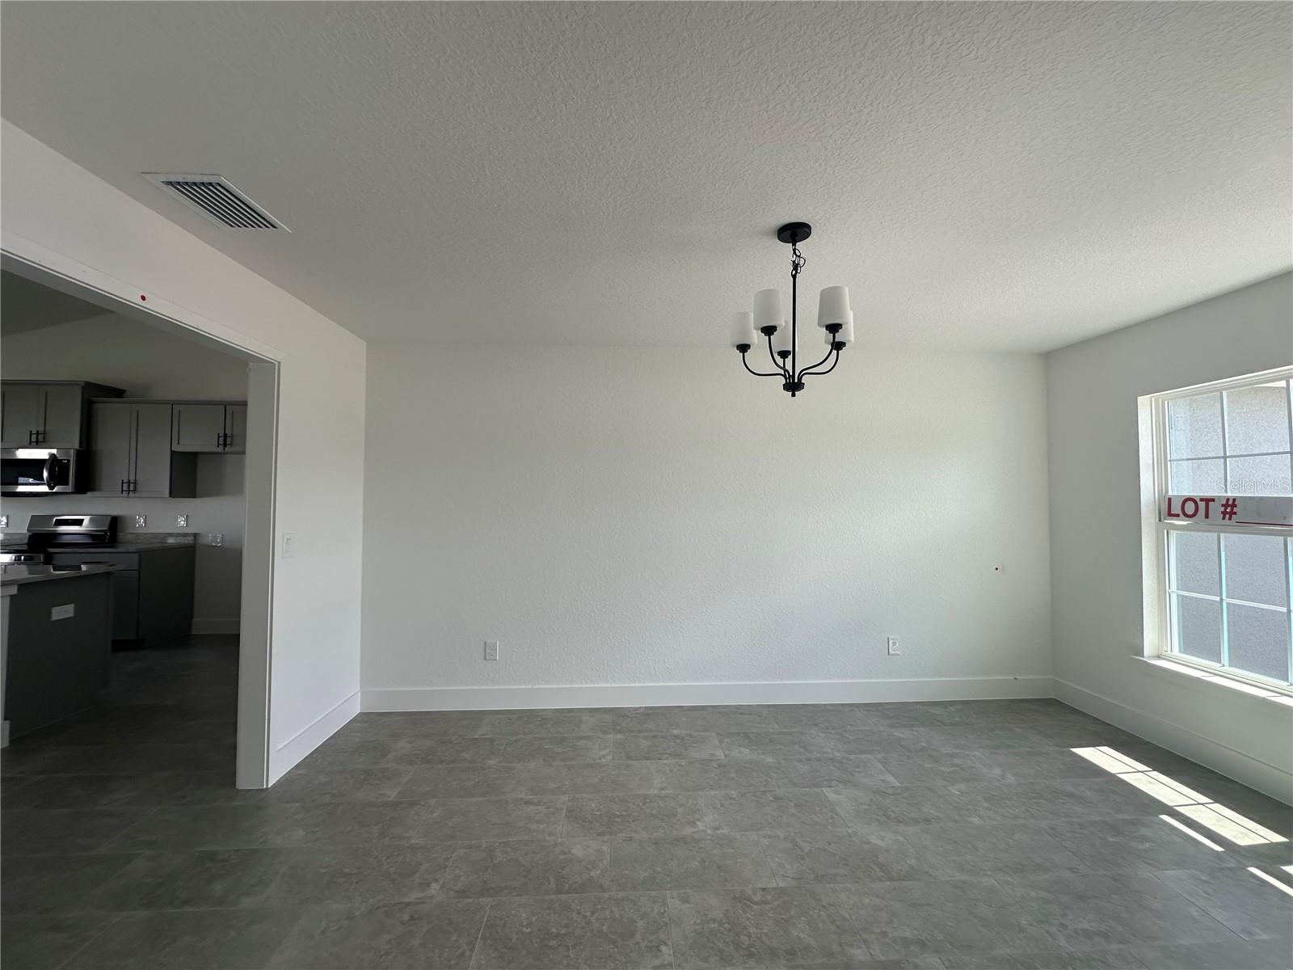
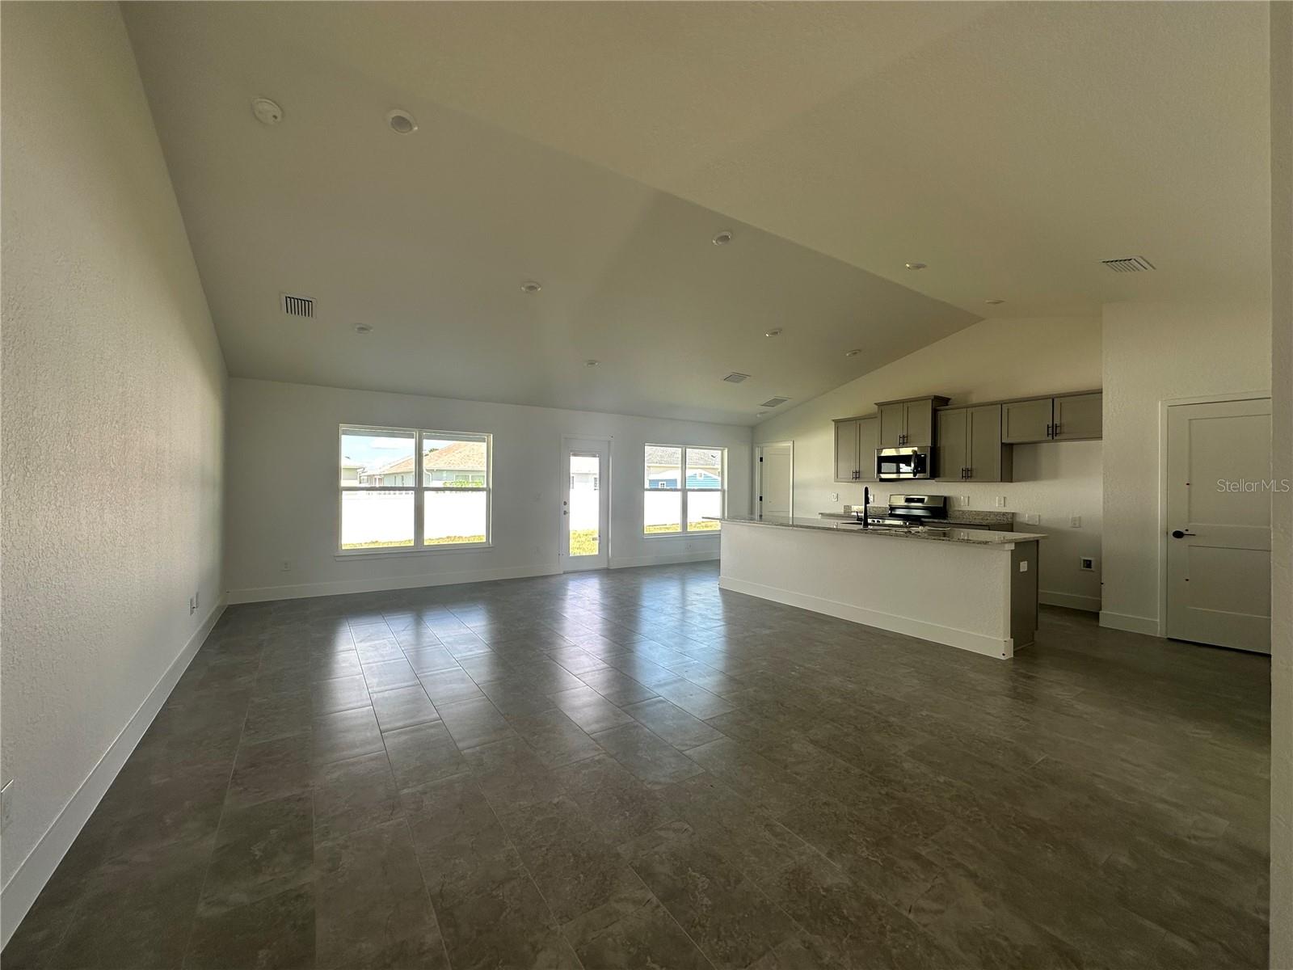
READY NOW. THIS HOME QUALIFIES FOR A LOW INTEREST RATE BUYDOWN PROMOTION WHEN BUYER CLOSES WITH A SELLER APPROVED LENDER AND SIGNS A CONTRACT BY 5PM ON 8/15/26 CONCRETE BLOCK CONSTRUCTION. Spacious 4/3/2 with great curb appeal, starting with the CRAFTSMAN ELEVATION. Enjoy the feel of openness with cathedral ceilings throughout the kitchen, and Great room as well as 9’H ceilings in the foyer. You will find upgraded cabinets and granite countertops in the kitchen and bathrooms, matte black plumbing & lighting fixtures, hinges and cabinet hardware along with stainless appliances (Range, Microwave and Dishwasher). Bedrooms 3 and 4 are connected with Jack N Jill bathroom, Standard 12 x 24 tile in all areas of the home except the bedrooms which are carpeted. Enjoy the outdoor space on the 12x10 covered patio. The master bath has a 5' tiled shower in lieu of a tub/shower combo. 1.5 mile from the new Costco and Hobby lobby. Publix, Marshalls, Bealls, Ace Hardware, Fresh Market, Bonefish Grill, Olive Garden, Starbucks, Dunkin, IHop and medical offerings all nearby. Enjoy the convivence of village living without the Bond or the CDD.

Save
Ask
Tour
Hide
Share
Listing Snapshot
Price 
$405,250
Days On Site 
143 Days
Bedrooms 
4
Inside Area (SqFt) 
2,117 sqft
Total Baths 
3
Full Baths 
3
Partial Baths 
N/A
Lot Size 
0.17 Acres
Year Built 
2026
MLS® Number 
OM719776
Status 
Active
Property Tax 
N/A
HOA/Condo/Coop Fees 
$85 monthly
Sq Ft Source 
Builder
Friends & Family
Recent Activity
21 hours agoListing updated with changes from the MLS®
21 hours agoPrice changed to $405,250
5 months agoListing first seen on site
General Features
Acres 
0.17
Attached Garage 
Yes
Direction Faces 
West
Foundation 
Slab
Garage 
Yes
Garage Spaces 
2
Home Warranty 
Yes
Levels 
One
Parking 
Attached
Pets 
Number LimitYes
Property Condition 
Under ConstructionNew Construction
Property Sub Type 
Single Family Residence
Security 
Smoke Detector(s)
Sewer 
Public Sewer
SqFt Total 
2593
Utilities 
Electricity ConnectedSewer ConnectedUnderground UtilitiesWater Connected
Water Source 
Public
Zoning 
R1
Interior Features
Appliances 
DishwasherDisposalElectric Water HeaterMicrowaveRange
Cooling 
Central Air
Flooring 
CarpetTile
Furnished 
Unfurnished
Heating 
CentralElectricHeat Pump
Interior 
Cathedral Ceiling(s)Crown MoldingHigh CeilingsOpen FloorplanStone CountersTray Ceiling(s)Walk-In Closet(s)
Laundry Features 
InsideLaundry Room
Window Features 
Insulated Windows
Bedroom 2 
Dimensions - 11x11Level - First
Bedroom 3 
Dimensions - 11x10Level - First
Bedroom 4 
Dimensions - 10x12Level - First
Great Room 
Dimensions - 15x22Level - First
Kitchen 
Level - FirstFeatures - Kitchen Island, Stone Counters
Master Bedroom 
Dimensions - 13x16Level - FirstFeatures - Double Vanity, Stone Counters
Save
Ask
Tour
Hide
Share
Exterior Features
Construction Details 
BlockStoneStucco
Lot Features 
Cleared
Patio And Porch 
CoveredPatio
Roof 
Shingle
Windows/Doors 
Insulated Windows
Community Features
Association Amenities 
Basketball CourtPlayground
Association Dues 
1020
Community Features 
GatedPlayground
Financing Terms Available 
CashConventionalFHAVA Loan
HOA Fee Frequency 
Annually
MLS Area 
34484 - Oxford
Roads 
Paved
Township 
18
Schools
School District
Unknown
Elementary School
Wildwood Elementary
Middle School
Wildwood Middle
High School
Wildwood High
Listing courtesy of ADAMS HOMES REALTY INC (407) 756-6719


Listing information is provided by Participants of the Stellar MLS. IDX information is provided exclusively for personal, non-commercial use, and may not be used for any purpose other than to identify prospective properties consumers may be interested in purchasing. Information is deemed reliable but not guaranteed. Properties displayed may be listed or sold by various participants in the MLS Copyright 2026, Stellar MLS.
Last checked: 2026-07-21 12:36 PM EDT

Neighborhood & Commute
Source: Walkscore
Disclosure: Community information and market data powered by Constellation Data Labs. Information is deemed reliable but not guaranteed.
Save
Ask
Tour
Hide
Share