10174 LAKE MIONA WAYOXFORD, FL 34484
Mortgage Calculator
Monthly Payment (Est.)
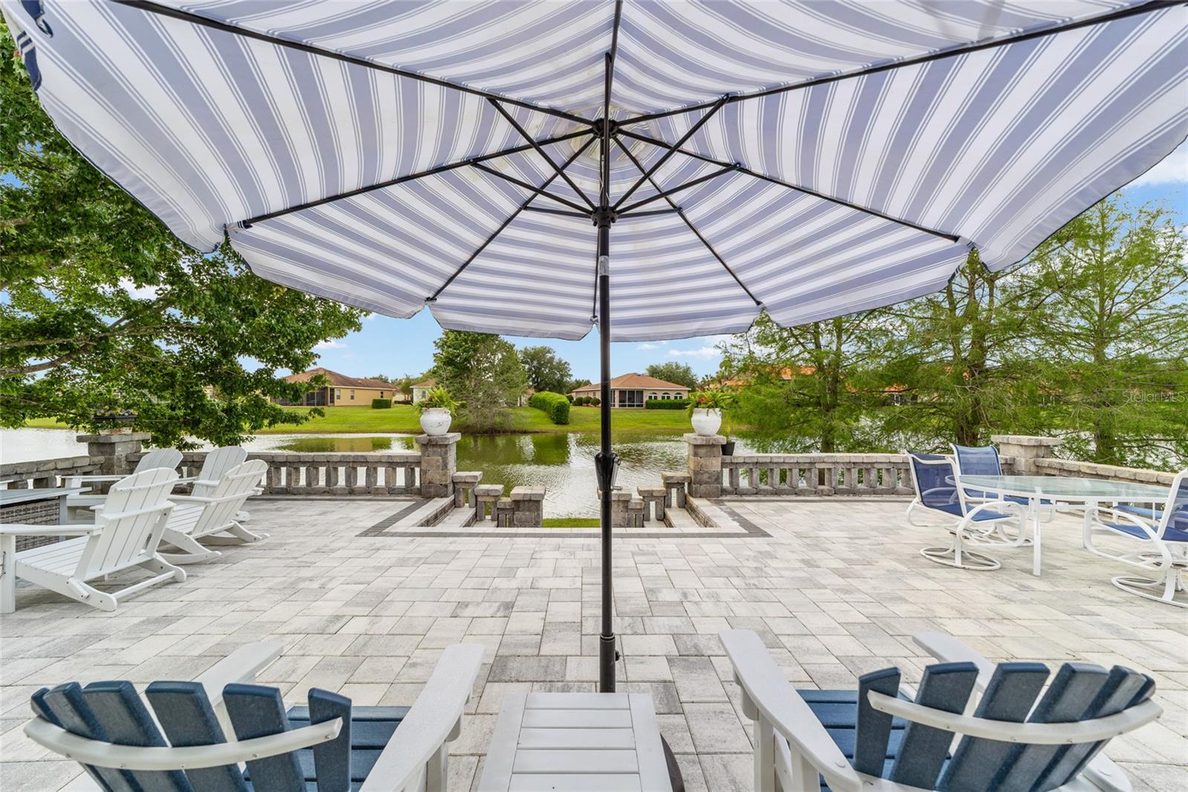
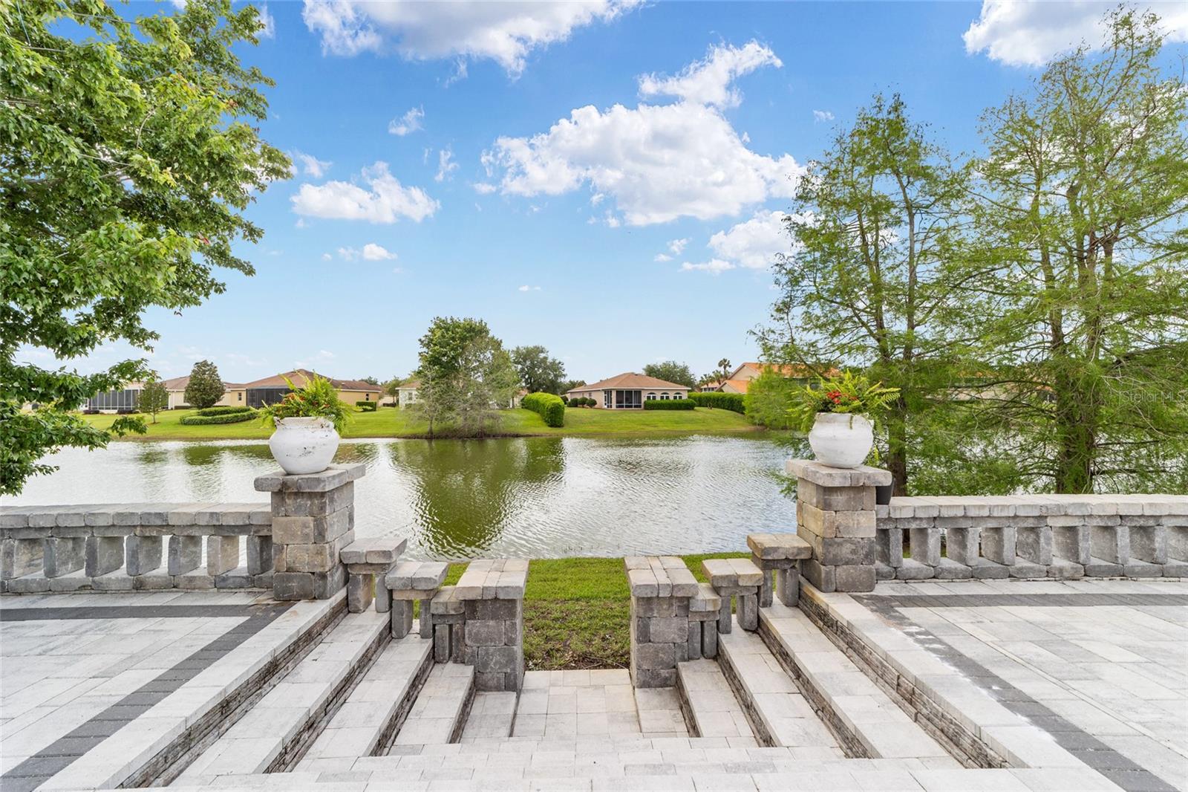
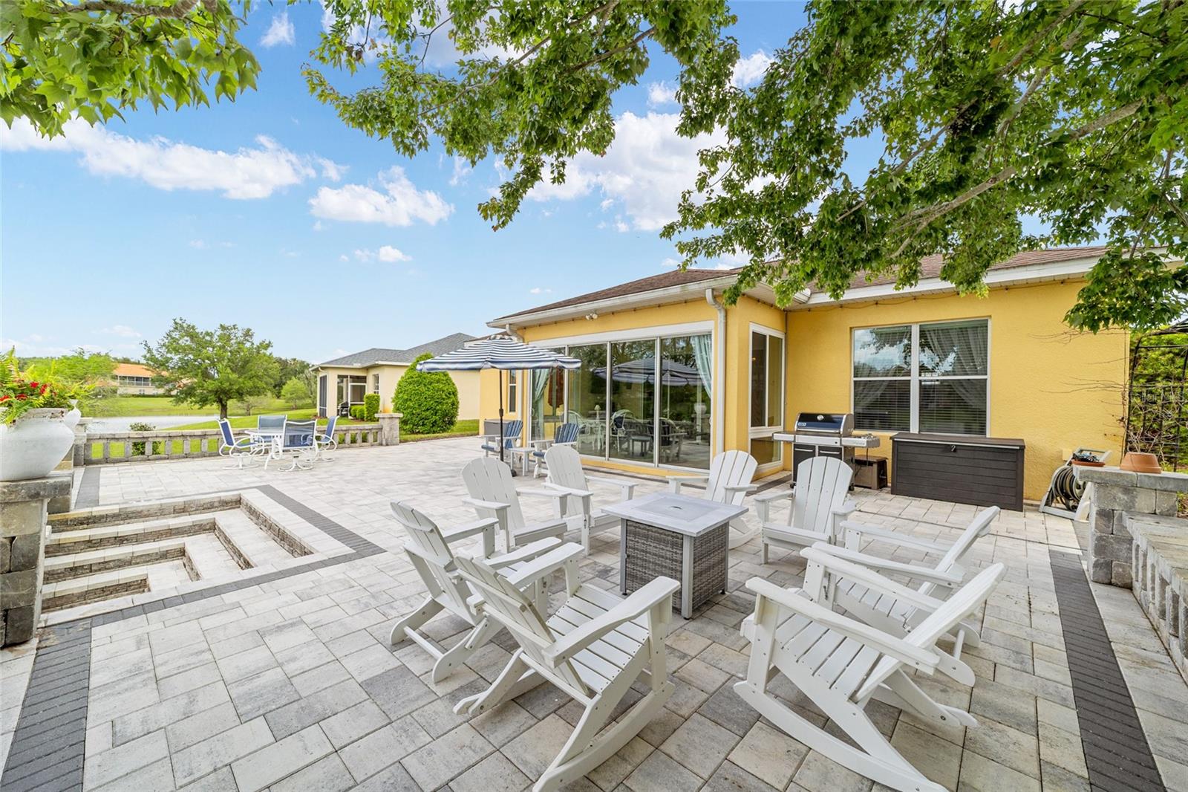
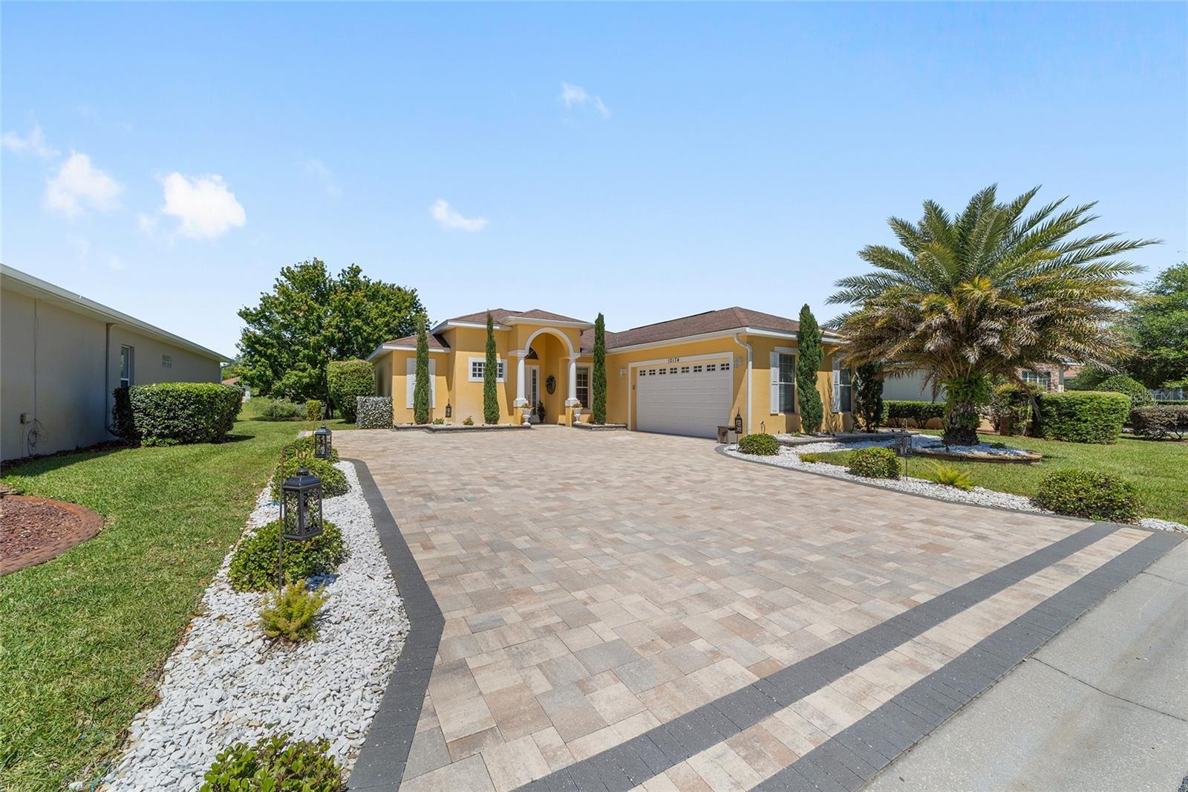
$2,167Under contract-accepting backup offers. Virtually Staged. NEW ROOF MAY 2026 * HOT WATER HEATER 2025 * HVAC 2022* NOW OFFERED WITH A SUBSTANTIAL $50,000+ PRICE REDUCTION — an extraordinary opportunity to secure premier waterfront living at an exceptional value. STUNNING WATERFRONT HOME LOCATED IN A RESORT-STYLE COMMUNITY! This GORGEOUS Ibis model delivers the ultimate Florida lifestyle with a BREATHTAKING WATERFRONT BACKDROP and an outdoor living space that truly steals the show. From the moment you arrive, the PAVER DRIVEWAY and ENHANCED LIGHTED LANDSCAPING set the tone for the elegance found throughout this home. Step inside and immediately take in the SERENE WATER VIEWS framed perfectly through the back terrace. The interior is beautifully appointed with CROWN MOLDING, LUXURY VINYL PLANK FLOORS & TILE (No Carpet), TRAY CEILINGS, and an OPEN-CONCEPT layout designed for both comfort and style. The spacious kitchen features a center island, GRANITE COUNTERTOPS, ABUNDANT LIGHTING, and plenty of storage—ideal for everyday living or entertaining. The dining room’s picture window overlooks the patio and pond, creating a peaceful setting for every meal. The primary suite offers a private retreat with a French door leading directly to the Florida room. Two guest bedrooms are thoughtfully positioned on the opposite side of the home, providing comfort and privacy for visitors. The FLORIDA ROOM, WRAPPED IN WINDOWS, showcases PANORAMIC WATER VIEWS and flows seamlessly to the WOW-FACTOR 47'X30' PAVER TERRACE—LIGHTED, and OVERLOOKING water with shimmering fountains. This outdoor space is truly spectacular. Beyond the home itself, the community elevates your lifestyle even further. The HOA includes irrigation, lawn and garden maintenance, and access to a 13,000 sq. ft. clubhouse featuring a fitness center, library, catering kitchen, and event spaces. Enjoy the resort-style pool and spa, putting green, tennis courts, and pickleball courts—all just steps from your door. This is more than a home; it’s a lifestyle. Don’t miss your opportunity to experience this exceptional waterfront property.
| 3 weeks ago | Listing updated with changes from the MLS® | |
| 3 weeks ago | Status changed to Pending | |
| 2 months ago | Price changed to $474,900 | |
| 3 months ago | Listing first seen on site |

Listing information is provided by Participants of the Stellar MLS. IDX information is provided exclusively for personal, non-commercial use, and may not be used for any purpose other than to identify prospective properties consumers may be interested in purchasing. Information is deemed reliable but not guaranteed. Properties displayed may be listed or sold by various participants in the MLS Copyright 2026, Stellar MLS.
Last checked: 2026-07-21 12:36 PM EDT