6042 LANDINGS BOULEVARDLADY LAKE, FL 32159
Mortgage Calculator
Monthly Payment (Est.)
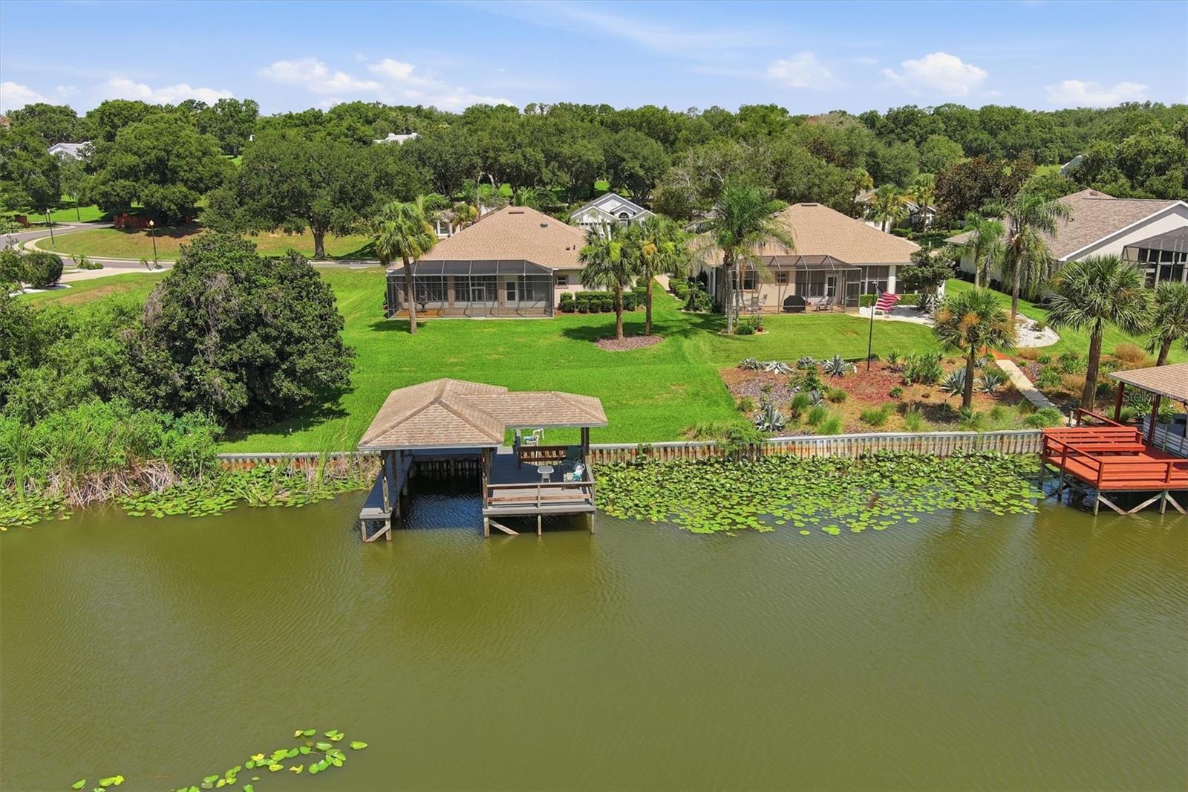
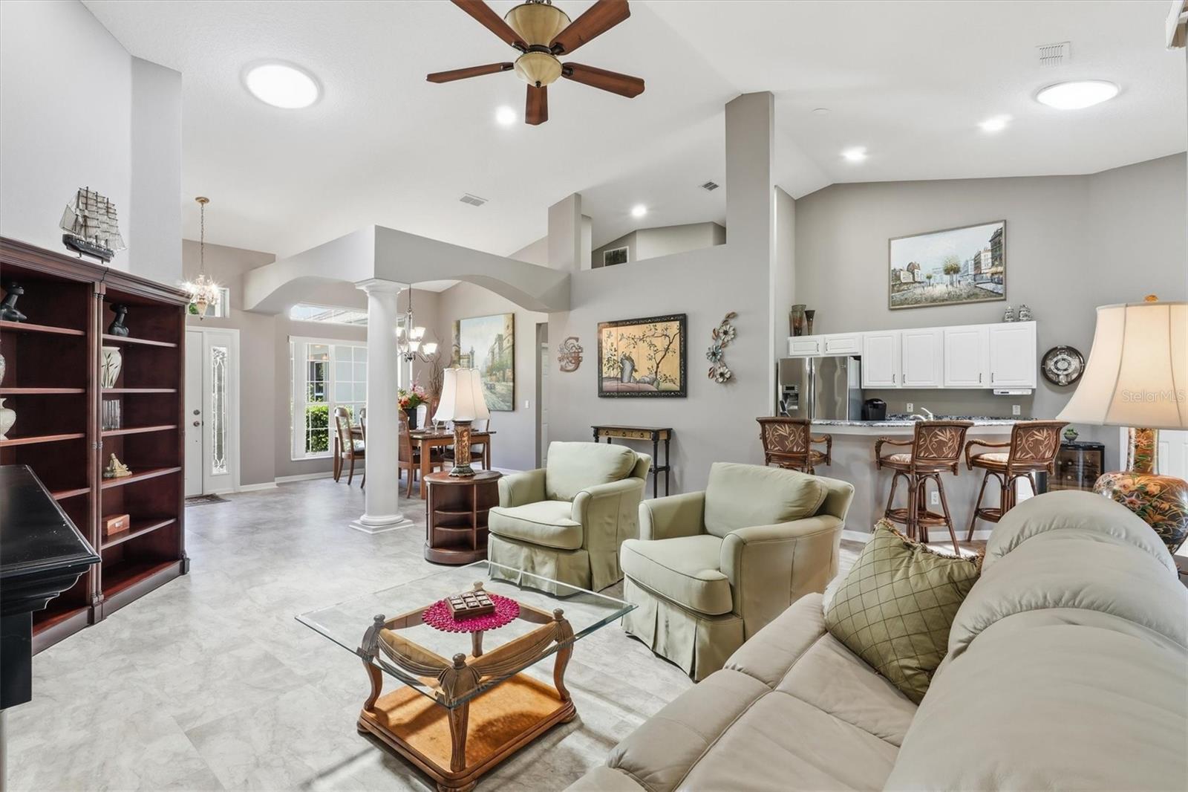
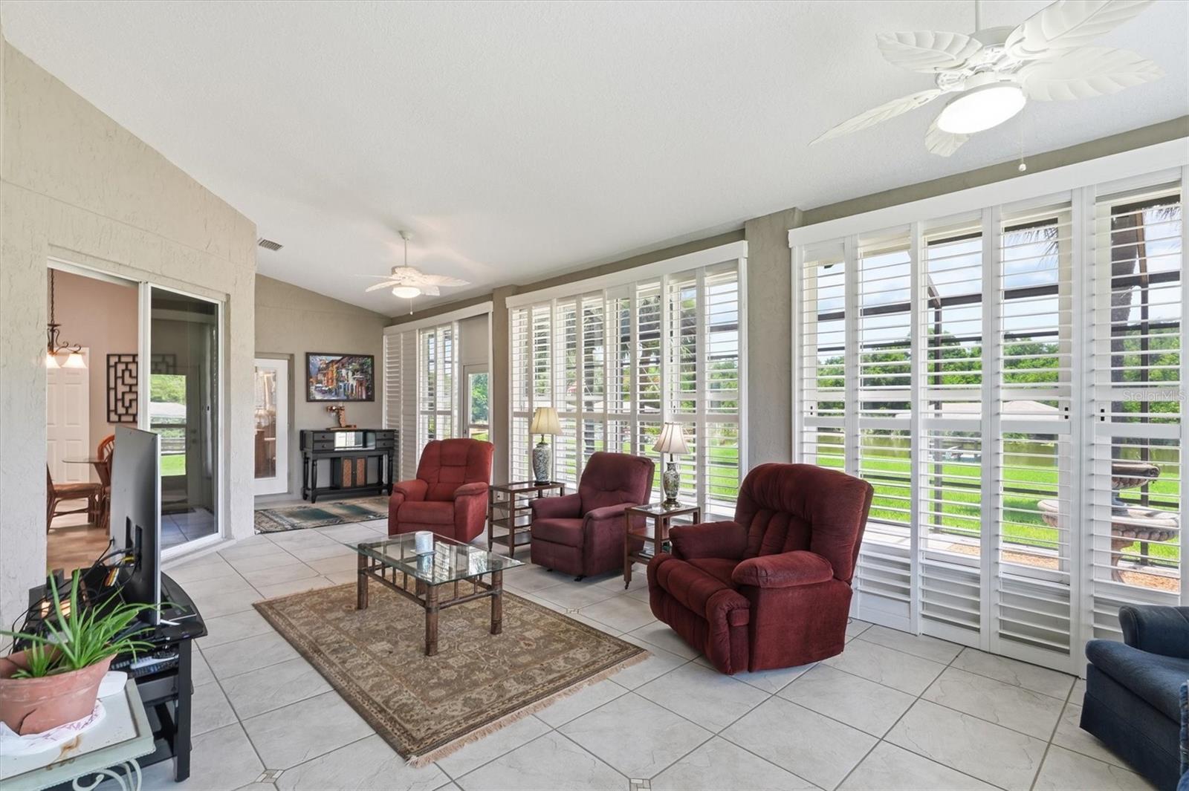
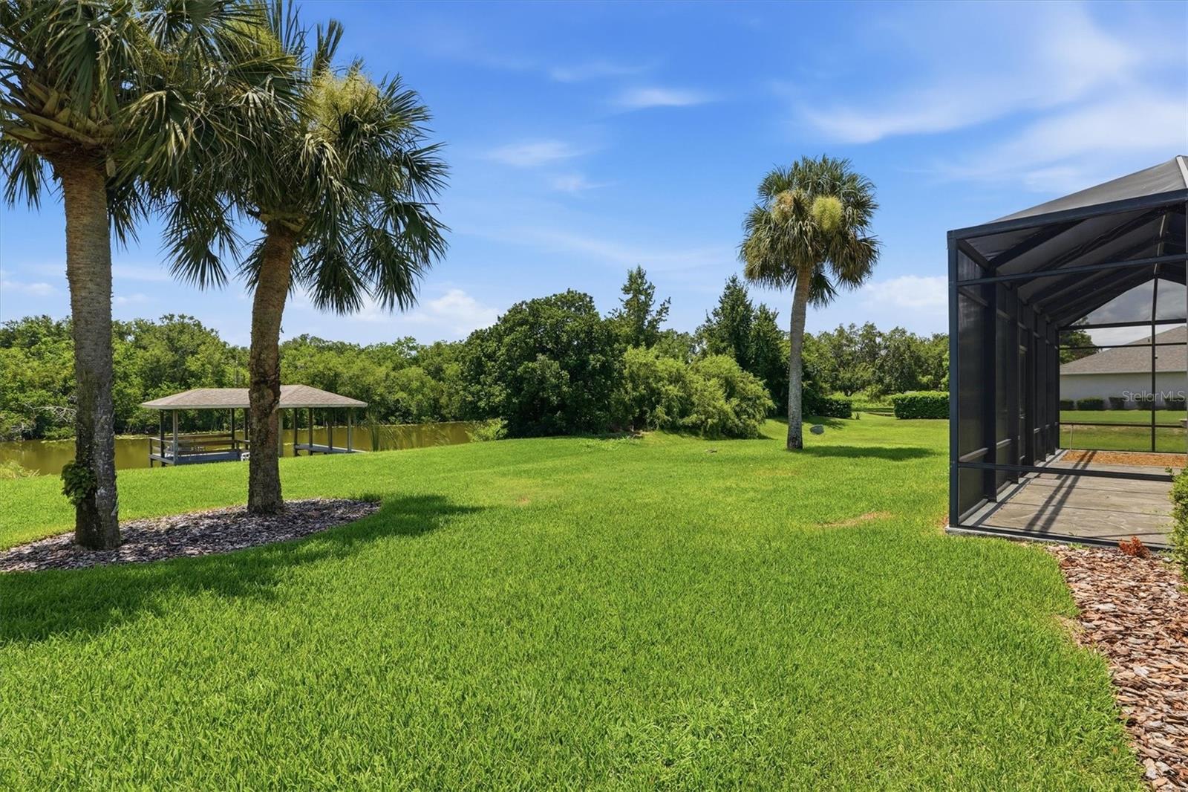
$2,828APPROXIMATELY 465 ADDITIONAL SQ. FT. OF ENCLOSED, HEATED AND COOLED FLEXIBLE SPACE BEYOND THE HOME'S 1,850 SQ. FT. OF LIVING AREA! And the extra space is only the beginning. Set on an oversized 0.33-acre CANAL-FRONT LOT WITH NO SIDE NEIGHBOR, this beautifully maintained 3-bedroom, 2-bath Harbor Hills home combines exceptional usable space with the Florida waterfront lifestyle. Step outside to your PRIVATE DOCK and beautifully renovated BOATHOUSE (2025), complete with a waterfront seating area and boating access to Lake Griffin and the Chain of Lakes. Start the morning with coffee overlooking the canal, spend the afternoon boating or fishing, and end the day relaxing by the water. From the spacious Florida room and screened patio to the dock and boathouse, there are multiple places to enjoy the setting. Bring the boat and fishing poles, the included golf cart is already waiting! Inside, the open floor plan feels bright and welcoming, while the approximately 465 sq. ft. enclosed Florida room is HEATED AND COOLED for comfortable year-round use. Use it as a second living area, entertaining space, home office, game room, hobby room, or create a combination that works for you. An oversized tandem garage with a motorized electric screen provides room for a vehicle, golf cart, storage, and more. Additional features include canal-fed irrigation and a whole-house water filtration system. The golf cart, washer, dryer, wine cooler, and select furniture are also included. Recent improvements include whole-house water filtration (2026), washing machine (2026), landscape enhancements (2026), boathouse renovation (2025), septic cleaning (2025), irrigation inspection (2025), professional roof washing (2025), air duct cleaning (2023), microwave (2020), and roof (2018). More space. More privacy. Waterfront access. Whether you're looking for a full-time home or seasonal getaway, this property offers the room to spread out and a waterfront setting designed for enjoying Florida living.
| 5 days ago | Listing updated with changes from the MLS® | |
| 4 weeks ago | Price changed to $619,900 | |
| a month ago | Listing first seen on site |

Listing information is provided by Participants of the Stellar MLS. IDX information is provided exclusively for personal, non-commercial use, and may not be used for any purpose other than to identify prospective properties consumers may be interested in purchasing. Information is deemed reliable but not guaranteed. Properties displayed may be listed or sold by various participants in the MLS Copyright 2026, Stellar MLS.
Last checked: 2026-09-05 08:35 AM EDT
Did you know? You can invite friends and family to your search. They can join your search, rate and discuss listings with you.