3166 RAVEN CROFT TERRACETHE VILLAGES, FL 32163
Mortgage Calculator
Monthly Payment (Est.)
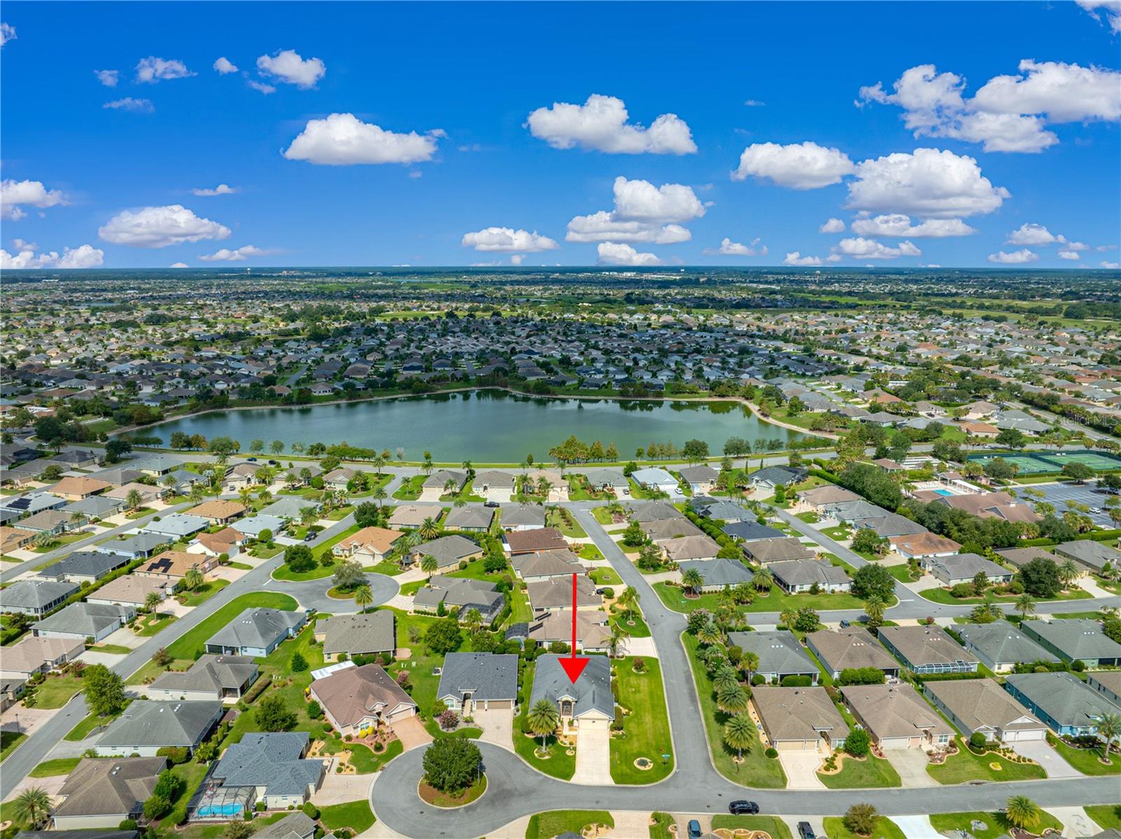
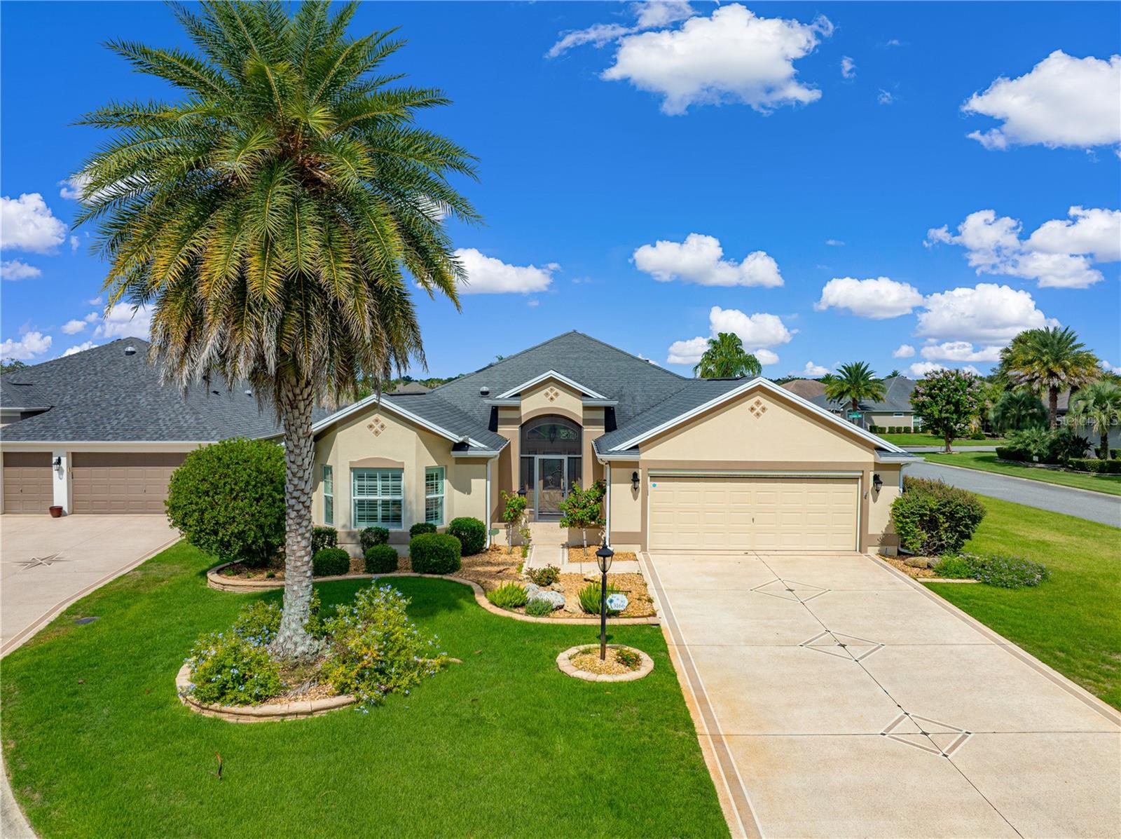
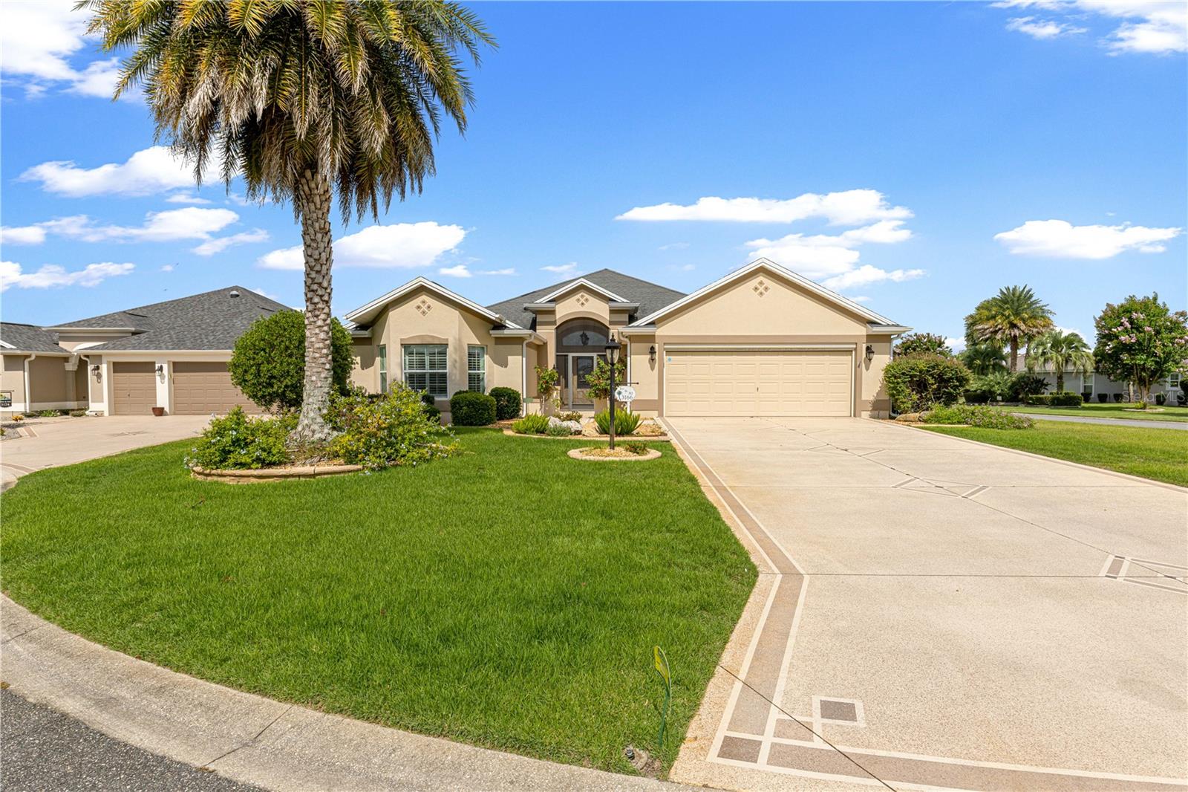
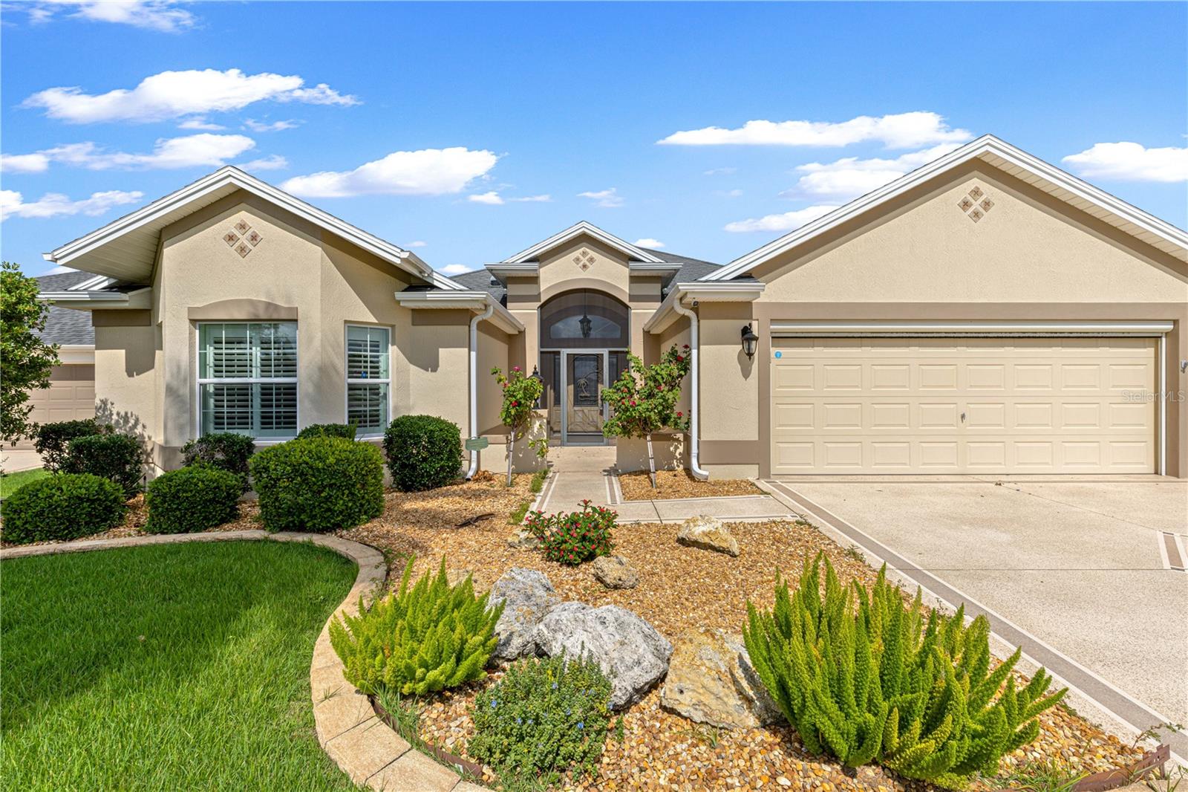
$3,194Under contract-accepting backup offers. * BOND PAID! * HUGE GARAGE* HIGH END SUMMER KITCHEN* 4 TRUE BEDROOMS! * WHOLE HOUSE GENERATOR! * OVERSIZED STRETCHED GARAGE! * POWER RETRACTABLE GARAGE SCREEN! * 31' x 14' CLIMATE-CONTROLLED LANAI! * 400+ SQ. FT. OF ADDITIONAL LIVING SPACE! SCREENED MANSARD LANAI (BIRDCAGE)! * BUTLER'S PANTRY! * LARGEST DESIGNER SERIES – IVY MODEL ! * PREMIUM CORNER CUL-DE-SAC HOMESITE! * Rarely does a home check this many boxes! Welcome to the highly sought-after Ivy floor plan—the largest Designer model in The Villages®, Florida—beautifully positioned on a premium corner cul-de-sac homesite in the desirable Village of Sanibel. Offering the highly coveted combination of 4 TRUE BEDROOMS, outstanding upgrades, and an unbeatable location, this is a one of a kind home that simply stands apart from the competition. Designed for both everyday comfort and entertaining, the open-concept floor plan is enhanced by engineered hardwood flooring, a coveted Butler's Pantry just off the kitchen, and spacious living areas that provide the flexibility today's buyers are looking for. One of the home's standout features is the OVERSIZED STRETCHED GARAGE—a feature every Villages® buyer appreciates. With ample room for your vehicle, golf cart, workshop, storage, and more, you'll never feel cramped. The addition of a power retractable garage screen allows you to enjoy fresh air while providing privacy, shade, and protection from insects, transforming the garage into an extension of your living space. The outdoor living is equally impressive. The expansive 31' x 14' enclosed climate-controlled lanai adds approximately 400+ square feet of heated and cooled living space that is not reflected in the Property Appraiser's stated living square footage, creating exceptional value and versatility. Whether you envision a family room, game room, hobby studio, fitness room, or the ultimate entertaining area, this incredible bonus space offers endless possibilities. Beyond the enclosed lanai, a spacious screened Mansard lanai (birdcage) provides the perfect place to relax, grill, entertain, or simply enjoy Florida's beautiful weather. Additional premium features include a WHOLE HOUSE GENERATOR for peace of mind and a PAID BOND, saving thousands while adding tremendous value. The location is simply outstanding and can’t be beat. Conveniently situated just minutes from shopping, restaurants, medical facilities, recreation centers, championship and executive golf courses, pickleball, walking trails, and the nightly entertainment at Lake Sumter Landing Market Square® and Brownwood Paddock Square®, you'll enjoy everything that makes The Villages®, Florida one of the nation's premier active adult communities. Finding an Ivy model is rare. Finding one with 4 true bedrooms is even rarer! Add a PAID BOND, WHOLE HOUSE GENERATOR, OVERSIZED STRETCHED GARAGE WITH POWER RETRACTABLE SCREEN, SPACIOUS BUTLER'S PANTRY, 400+ SQ. FT. OF ADDITIONAL CLIMATE-CONTROLLED LIVING SPACE, SCREENED MANSARD LANAI, and a premium corner cul-de-sac homesite, and you've found a home that is truly in a class of its own. Don't miss this exceptional opportunity! BUYER AGENT TO VERIFY INFORMATION -
| 2 weeks ago | Listing updated with changes from the MLS® | |
| 2 weeks ago | Status changed to Active Under Contract | |
| a month ago | Listing first seen on site |

Listing information is provided by Participants of the Stellar MLS. IDX information is provided exclusively for personal, non-commercial use, and may not be used for any purpose other than to identify prospective properties consumers may be interested in purchasing. Information is deemed reliable but not guaranteed. Properties displayed may be listed or sold by various participants in the MLS Copyright 2026, Stellar MLS.
Last checked: 2026-09-05 08:35 AM EDT