5430 COUNTY ROAD 125WILDWOOD, FL 34785
Mortgage Calculator
Monthly Payment (Est.)
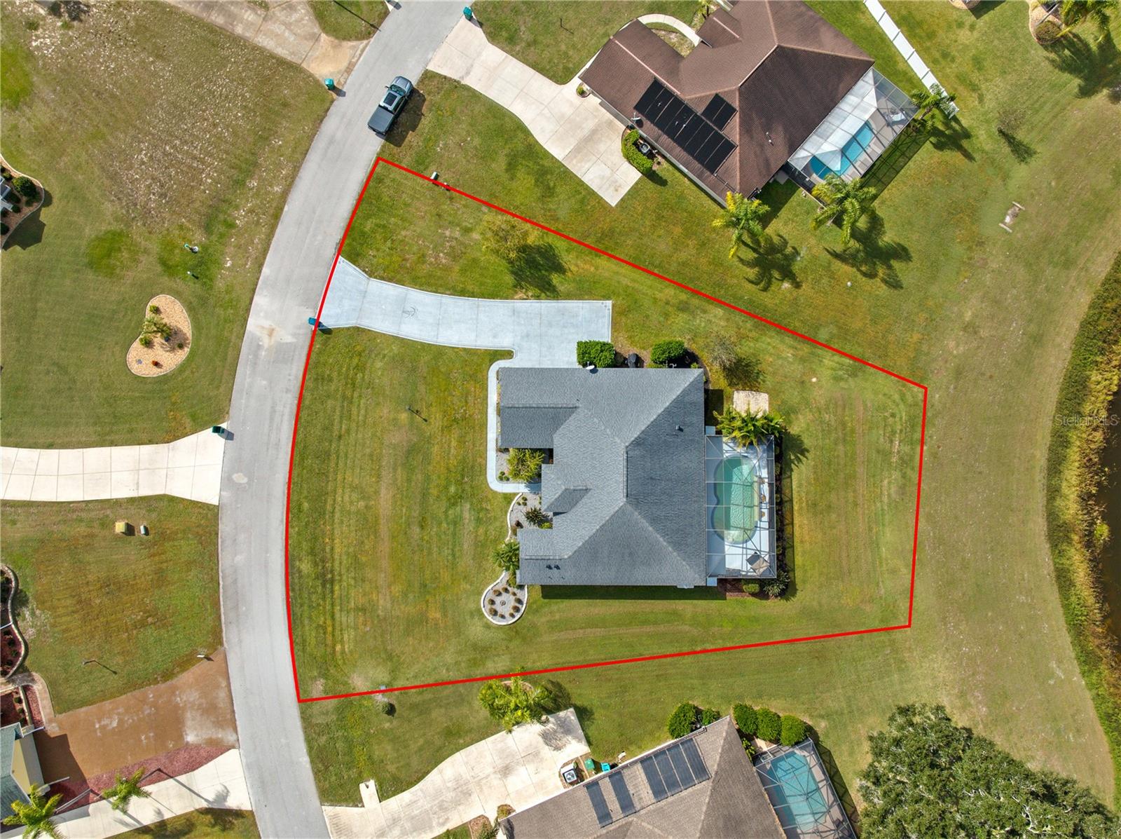
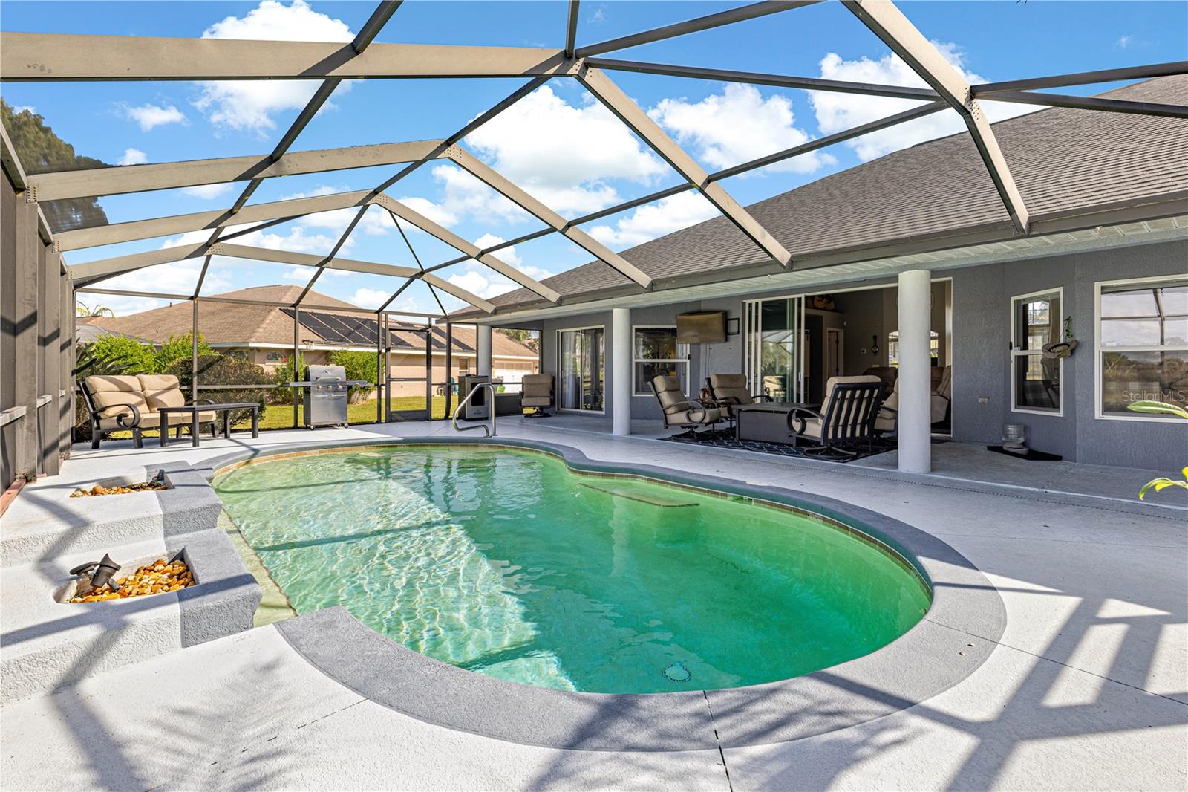
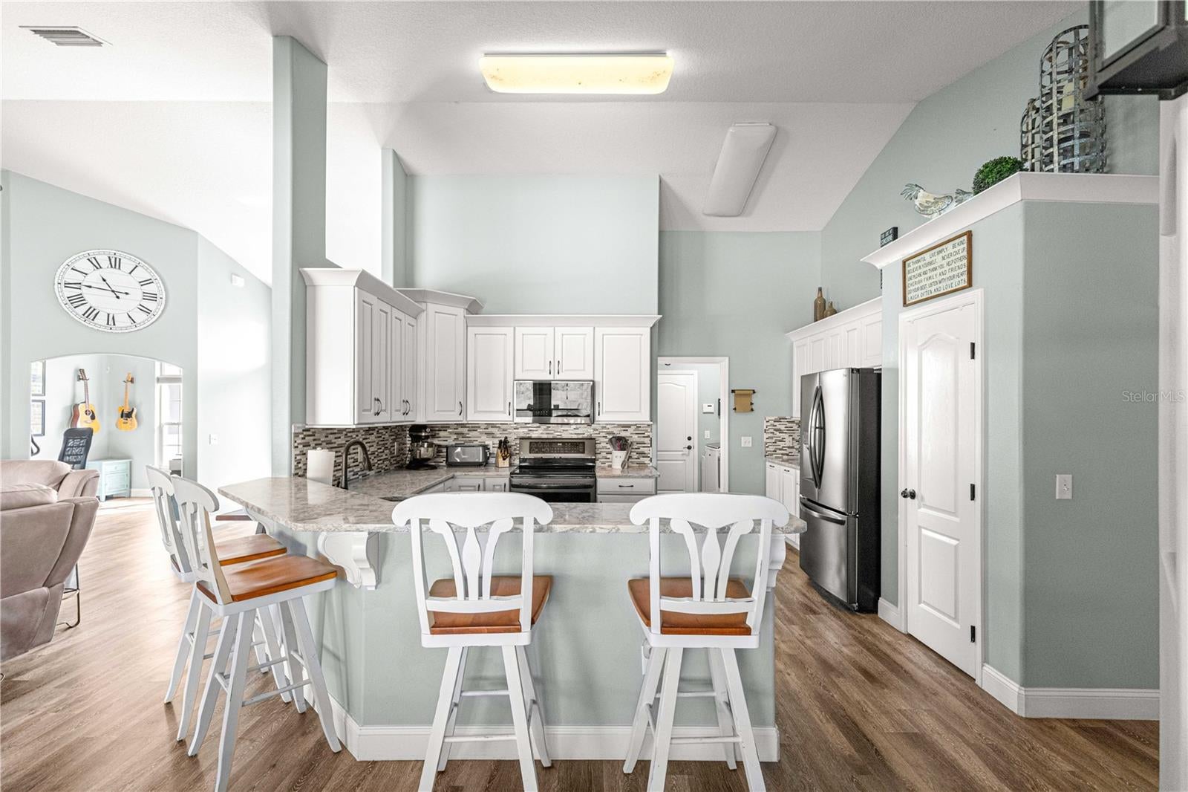
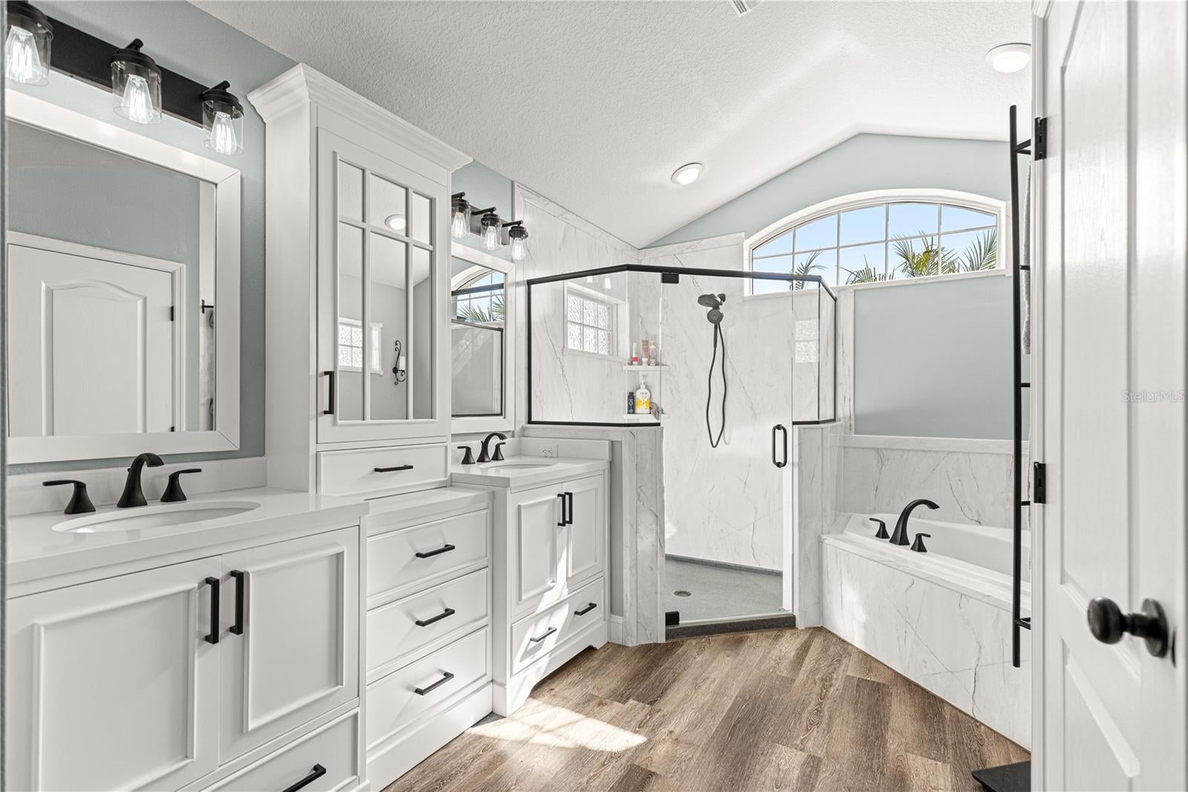
$2,532No Bond ! AVAILABLE COMPLETELY FURNISHED * NEW ROOF 12/2019 * NEW HVAC 8/2019 * PRIVATE POOL * BEAUTIFUL POND VIEW * NO REAR NEIGHBORS EXCEPTIONAL PRIVACY * BEAUTIFULLY RENOVATED BLOCK CONSTRUCTION * QUARTZ COUNTERTOPS * LVP THROUGHOUT – NO CARPET! * 12' x 24' IN-GROUND POOL MASSIVE 23' x 42' SCREENED POOL ENCLOSURE ROOM TO EXPAND LOW $400/YEAR HOA QUIET 160-HOME COMMUNITY POOL, WATER VIEW, PRIVACY, BEAUTIFUL RENOVATIONS, MAJOR UPDATES AND AVAILABLE COMPLETELY FURNISHED—THIS HOME HAS THE COMPLETE PACKAGE! Welcome to this beautifully renovated BLOCK-CONSTRUCTED POOL HOME, perfectly positioned on a spacious homesite overlooking a peaceful pond with NO REAR NEIGHBORS. Even better, two of the biggest-ticket items have already been taken care of with a NEW ROOF IN 12/2019 AND NEW HVAC IN 8/2019, offering buyers added confidence and value from day one. For buyers looking for a truly easy Florida move, the home is also AVAILABLE COMPLETELY FURNISHED, offering the opportunity to simply bring your suitcase and start enjoying your new home from day one. Step inside and you'll immediately appreciate the bright, open layout and extensive updates throughout. LUXURY VINYL PLANK FLOORING RUNS THROUGHOUT THE ENTIRE HOME—NO CARPET! Tray ceilings and custom ceiling fans add character, while the open design provides plenty of room for everyday living and entertaining. The beautifully updated kitchen features QUARTZ COUNTERTOPS, stylish backsplash, stainless steel appliances, abundant cabinetry, additional storage, and a clever HIDDEN COFFEE BAR. A formal dining area and bright kitchen nook provide multiple dining options. The versatile DEN/OFFICE adds even more flexibility and could easily serve as a 4TH BEDROOM, HOME OFFICE, HOBBY ROOM, OR GUEST SPACE. The spacious owner's suite provides a private retreat with an updated ensuite bath. THE BACKYARD IS WHERE THIS HOME REALLY SHINES! Step outside to your own private Florida oasis featuring a 12' x 24' INGROUND POOL surrounded by an enormous 23' x 42' SCREENED ENCLOSURE. Beyond the pool is a tranquil POND VIEW WITH NO REAR NEIGHBORS, creating outstanding privacy and a peaceful backdrop that's increasingly difficult to find. There's plenty of room for outdoor dining, entertaining, lounging by the pool, or simply enjoying your morning coffee overlooking the water. The generous homesite also offers ROOM TO EXPAND, providing additional possibilities for the next owner. Located in a quiet, established community of only 160 HOMES with an incredibly affordable HOA OF JUST $400 PER YEAR, this home delivers an exceptional combination of privacy, upgrades, outdoor living, convenience, and value. NEW ROOF 12/2019 + NEW HVAC 8/2019 + AVAILABLE COMPLETELY FURNISHED + RENOVATED INTERIOR + PRIVATE POOL + POND VIEW + NO REAR NEIGHBORS + LOW HOA—A RARE COMBINATION THAT'S READY TO ENJOY! buyers agent to verify.
| yesterday | Listing updated with changes from the MLS® | |
| 5 days ago | Status changed to Active | |
| 2 weeks ago | Listing first seen on site |

Listing information is provided by Participants of the Stellar MLS. IDX information is provided exclusively for personal, non-commercial use, and may not be used for any purpose other than to identify prospective properties consumers may be interested in purchasing. Information is deemed reliable but not guaranteed. Properties displayed may be listed or sold by various participants in the MLS Copyright 2026, Stellar MLS.
Last checked: 2026-09-05 08:56 AM EDT