603 LISBON LANELADY LAKE, FL 32159
Mortgage Calculator
Monthly Payment (Est.)
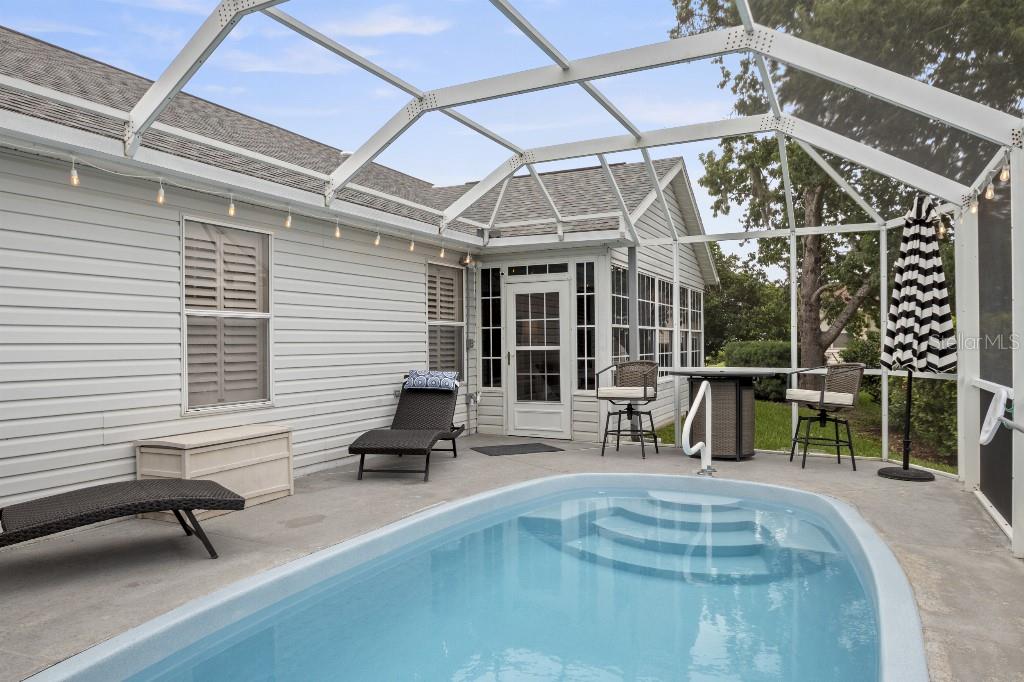
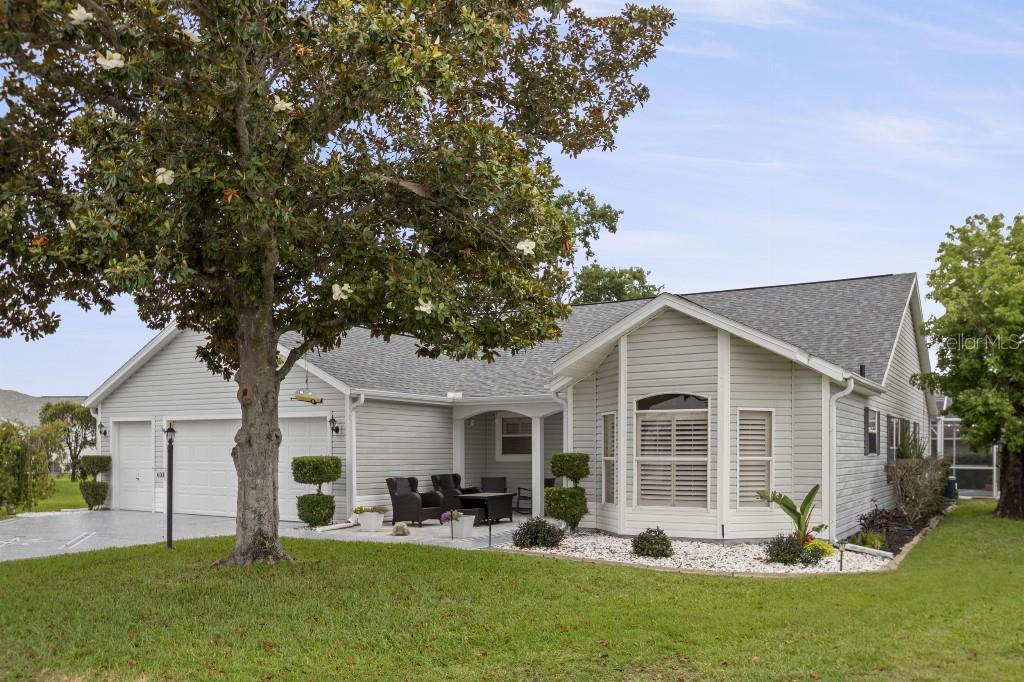
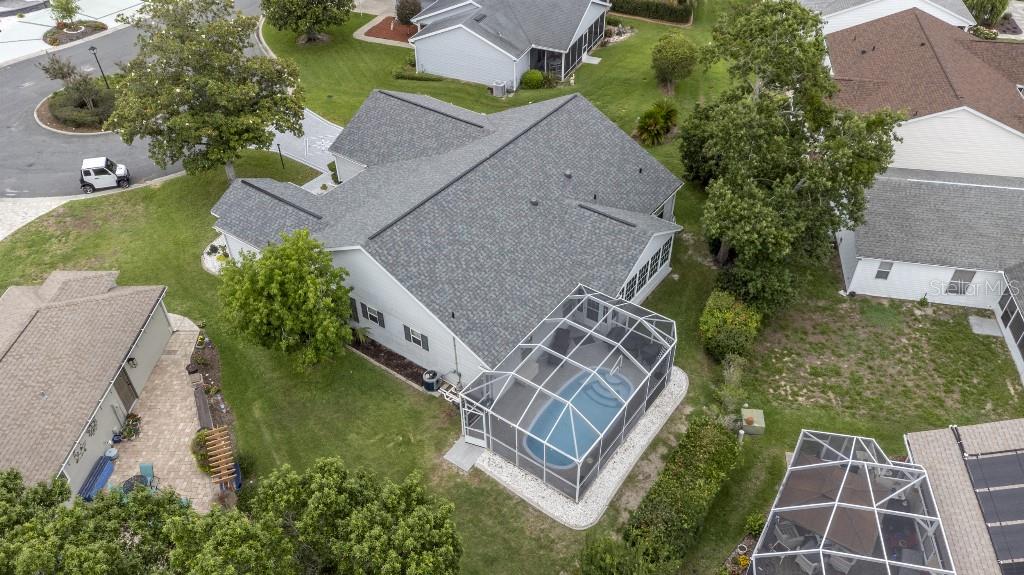
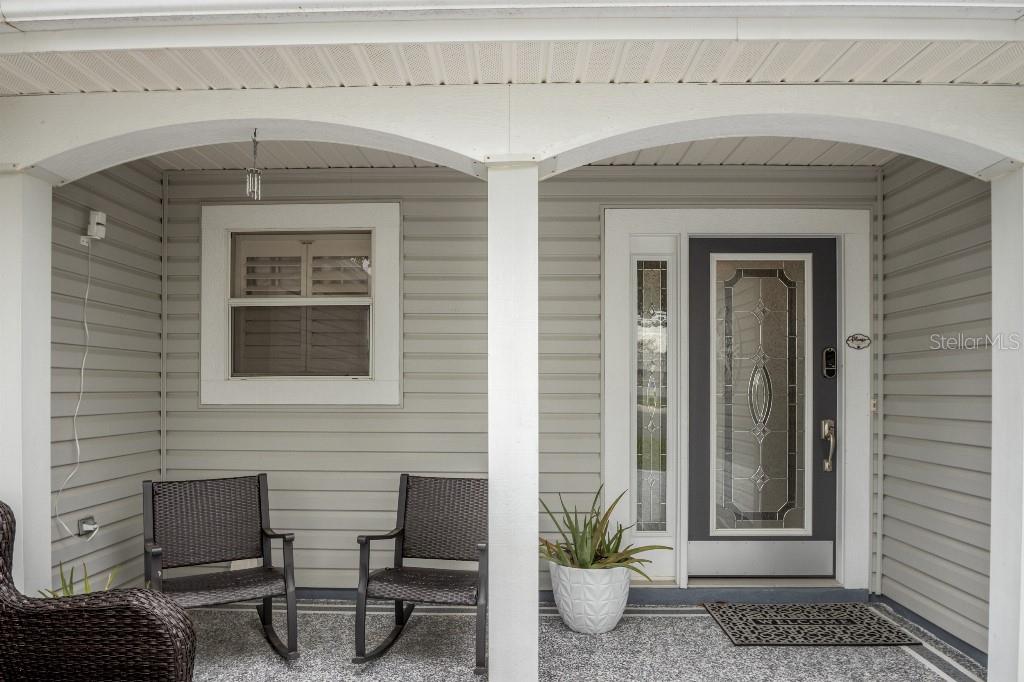
$2,623Welcome to 603 Lisbon Lane, a beautifully renovated pool home offering the perfect combination of modern luxury, comfort, and the unmatched lifestyle of The Villages. Completely transformed in 2024, this exceptional 3-bedroom, 2-bath residence boasts 2,256 square feet of thoughtfully designed living space with every major update already completed. From the moment you arrive, you’ll appreciate the home’s inviting curb appeal, highlighted by a brand-new paved front patio and meticulously maintained landscaping. Step inside to discover a bright, open interior enhanced by natural light, solar tubes, and elegant plantation shutters throughout. The stunning new kitchen serves as the centerpiece of the home, featuring updated cabinetry, beautiful countertops, and a full suite of new appliances designed to impress both everyday cooks and entertainers alike. Luxury ceramic tile flooring flows seamlessly throughout the entire home, complemented by all-new baseboards, fresh interior paint, updated electrical outlets and switches, and smooth ceilings with all popcorn texture professionally removed. Every detail has been thoughtfully selected to create a clean, modern, and refined living environment. Both bathrooms have been completely remodeled with designer ceramic tile, stylish vanities, updated fixtures, and new toilets, creating spa-inspired spaces that blend beauty and functionality. The spacious living and dining areas open effortlessly to the Florida room, providing additional year-round living space perfect for relaxing, entertaining, or enjoying your morning coffee. Outside, your private backyard oasis awaits with a resurfaced swimming pool, offering the ideal setting to enjoy Florida’s sunshine and outdoor lifestyle. Adding tremendous value and peace of mind, the home also features a brand-new roof installed in December 2025, making this property truly move-in ready for years to come. The golf cart garage provides convenient storage and easy access to The Villages’ extensive golf cart path system. Ideally located just minutes from Spanish Springs Town Square and Lake Sumter Landing, you’ll enjoy quick access to golf, recreation centers, dining, shopping, live entertainment, and all the amenities that make The Villages one of Florida’s premier active adult communities. Rarely does a home combine this level of renovation, location, and lifestyle. With virtually every surface updated and every major improvement completed.
| 4 weeks ago | Listing updated with changes from the MLS® | |
| 4 weeks ago | Status changed to Pending | |
| a month ago | Listing first seen on site |

Listing information is provided by Participants of the Stellar MLS. IDX information is provided exclusively for personal, non-commercial use, and may not be used for any purpose other than to identify prospective properties consumers may be interested in purchasing. Information is deemed reliable but not guaranteed. Properties displayed may be listed or sold by various participants in the MLS Copyright 2026, Stellar MLS.
Last checked: 2026-07-21 11:43 AM EDT
Did you know? You can invite friends and family to your search. They can join your search, rate and discuss listings with you.