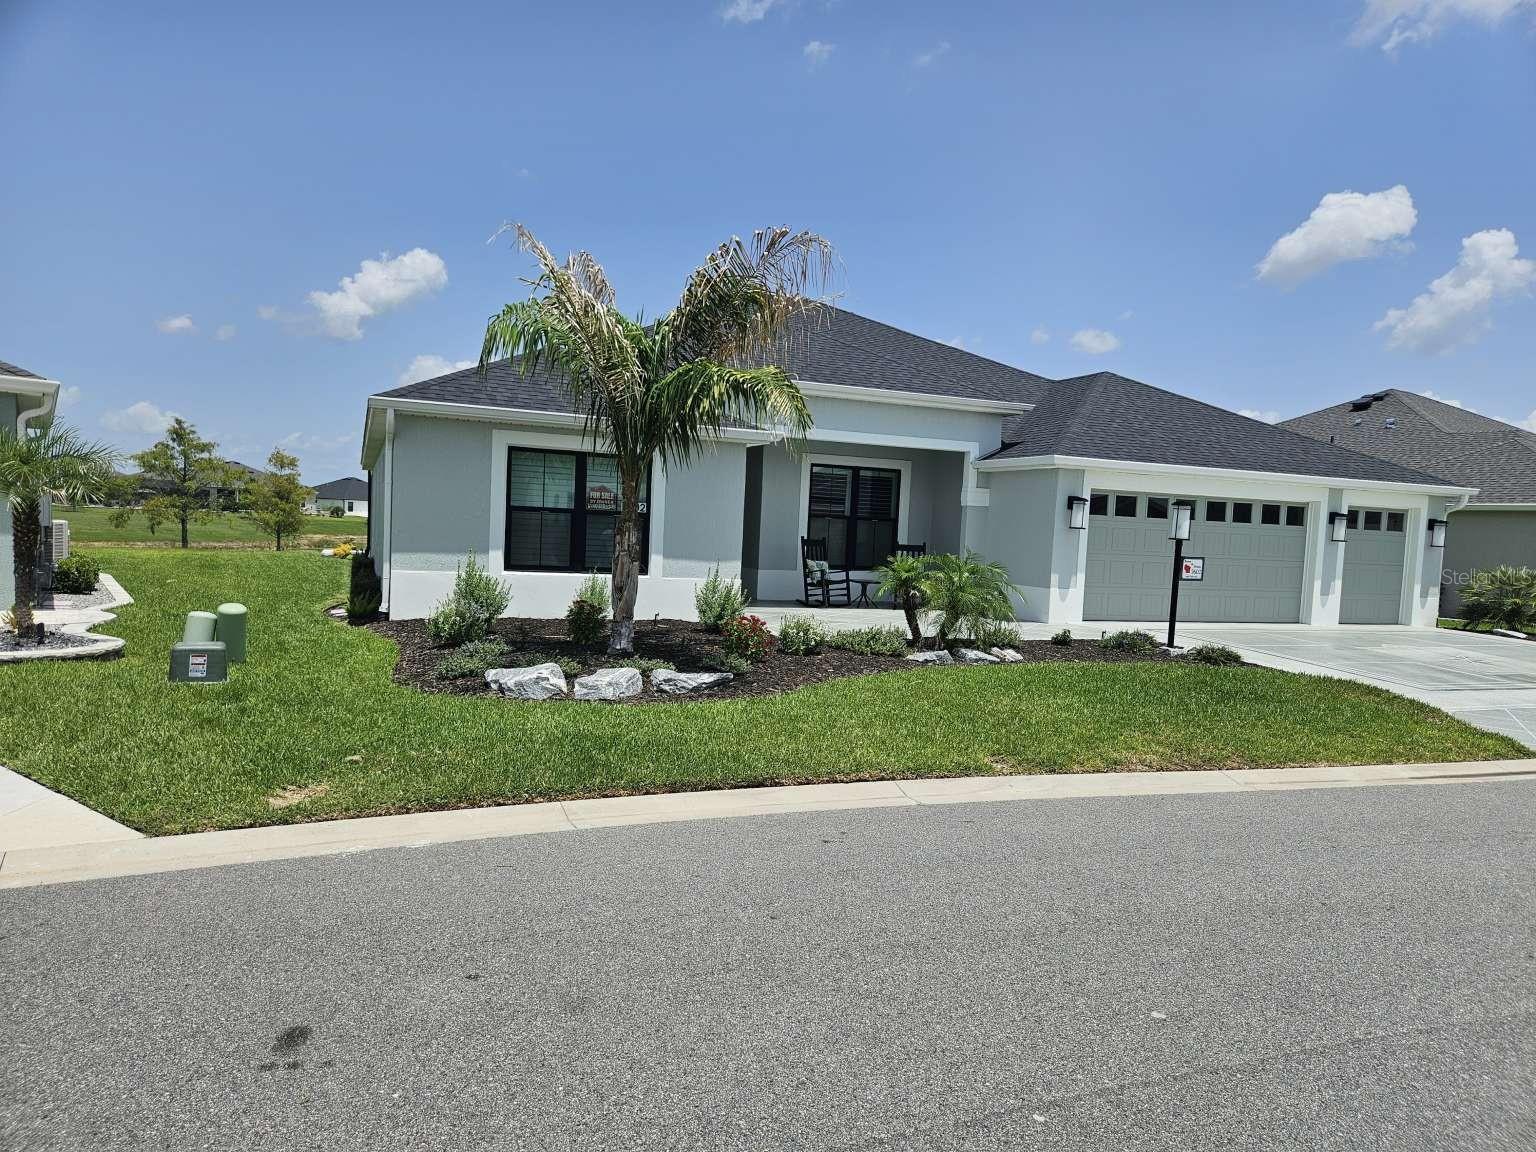
Welcome to luxury living with this gorgeous, 4/3 designer home nestled on a beautiful water view site in the popular Village of Shady Brook. This home boasts unparalleled views of the lush Florida landscape with plenty of serene nature to behold! From here, it's a very short distance to Eastport Town Square where you can shop, dine and dance while listening to the nightly live music to your heart's content.
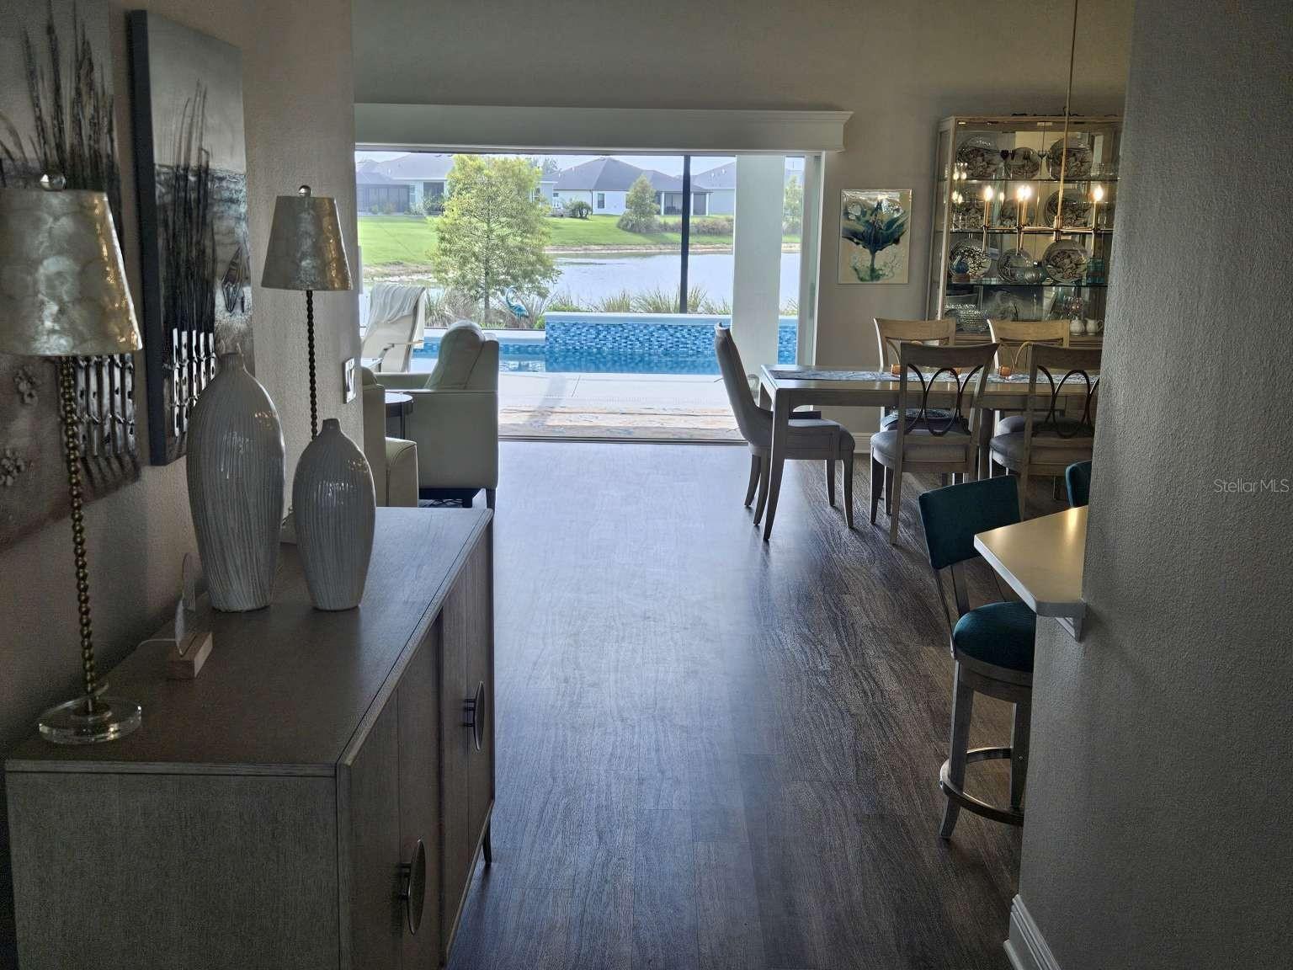
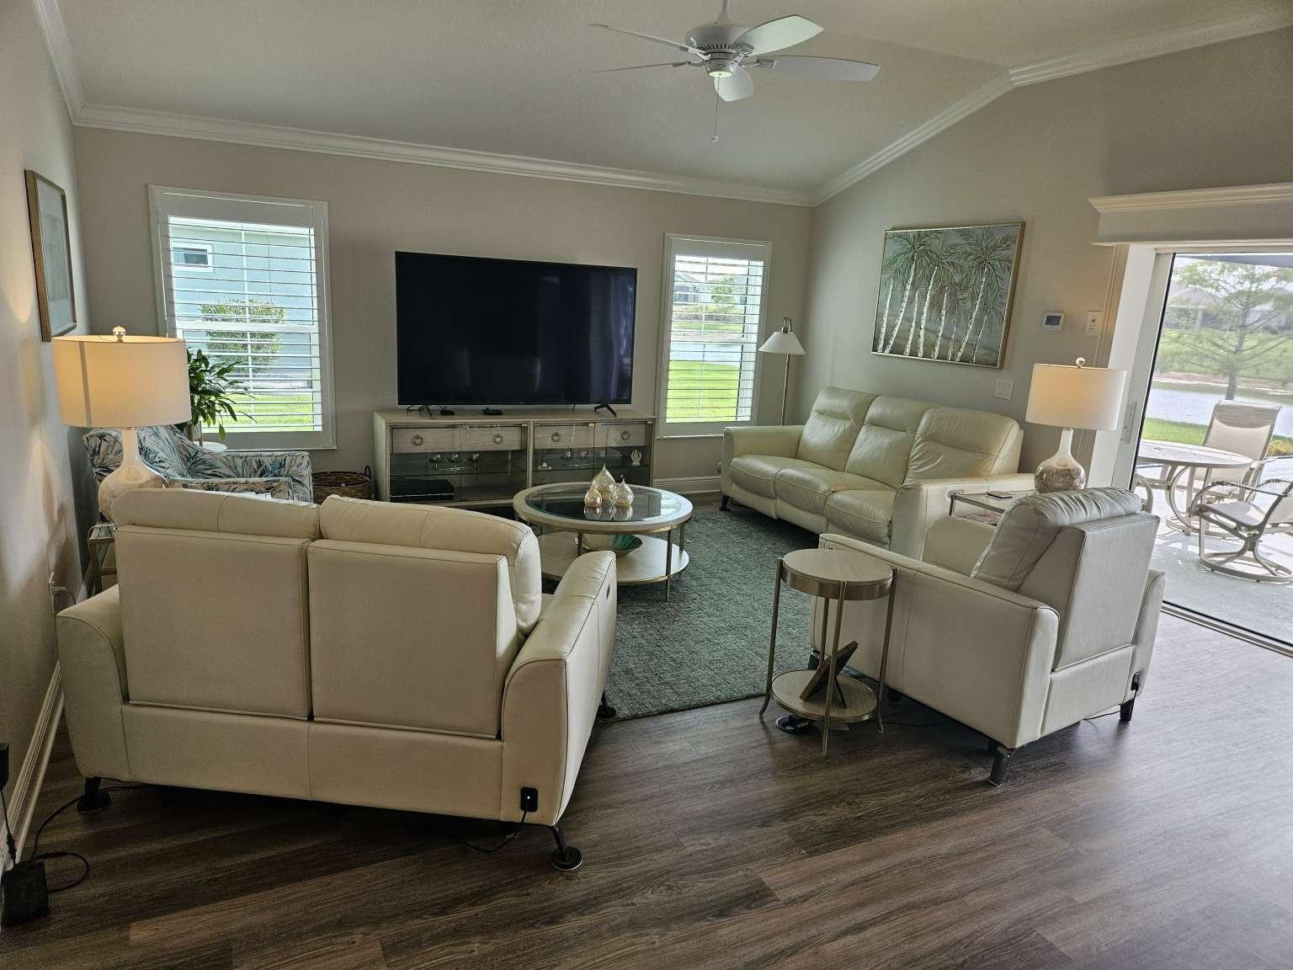
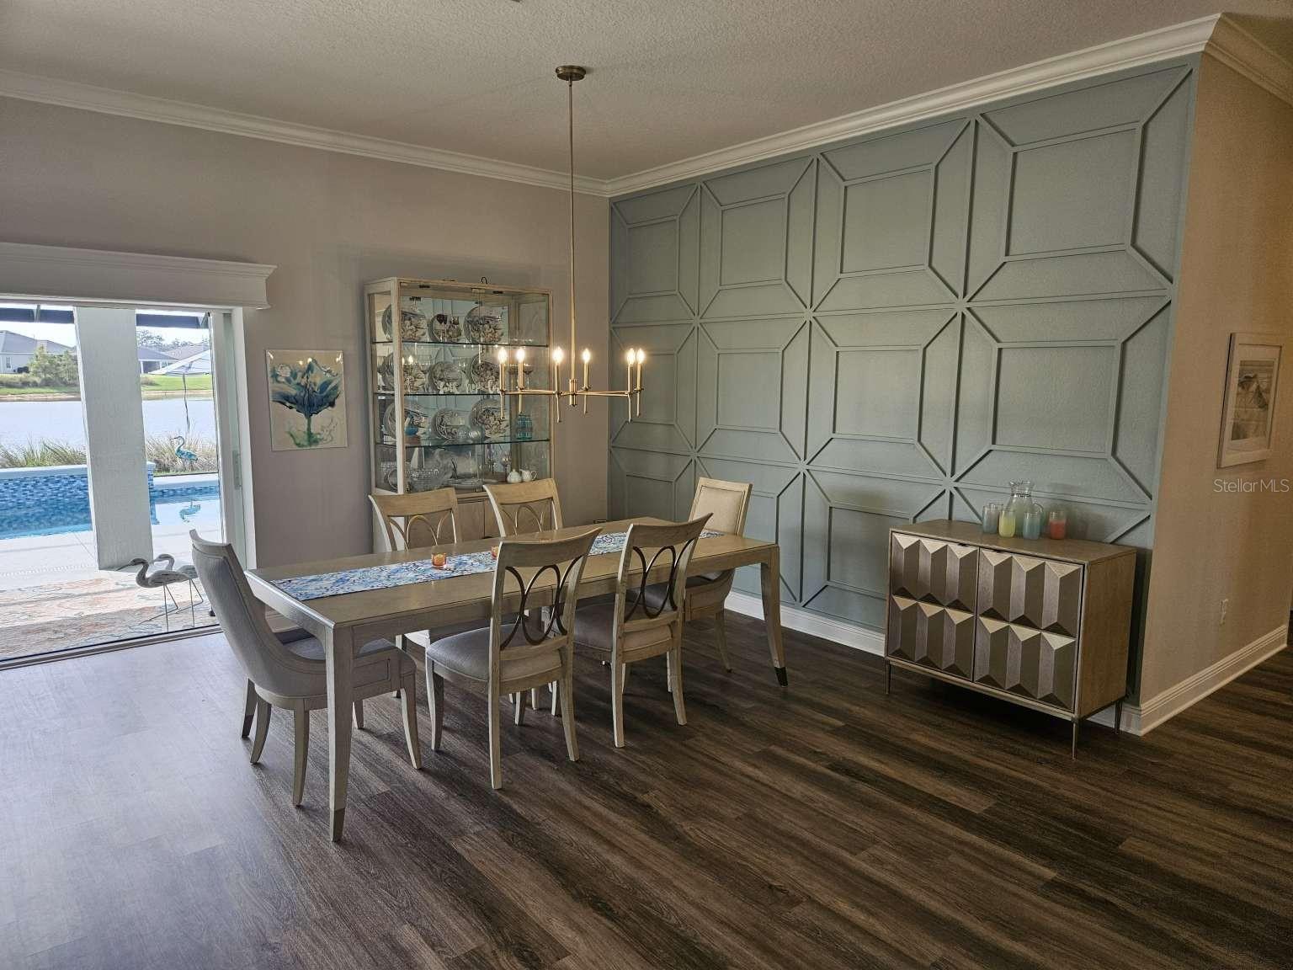
Enjoy the spacious, open layout that includes luxury vinyl plank floors throughout. Upon entering, your eye is drawn to the beautiful pond off the back yard and the sparkling 13' x 30' swimming pool completed for you by T&D Pool Company that is customized to perfection with: an expansive bird cage enclosure, a built-in solar blanket, an impressive waterfall, beautiful mosaics and a sun shelf. The home features neutral colors, crown molding, a stunning feature wall, plantation shutters, a Nova water treatment system and gorgeous landscaping. All enhancements have been completed by the best contractors in the area. All you need to do is move in and start living the dream!
Save
Ask
Tour
Hide
Share
Listing Snapshot
Price
$1,200,000
Days On Site
10 Days
Bedrooms
4
Inside Area (SqFt)
2,378 sqft
Total Baths
3
Full Baths
3
Partial Baths
N/A
Lot Size
0.2 Acres
Year Built
2024
MLS® Number
TB8528230
Status
Active
Property Tax
$7,433
HOA/Condo/Coop Fees
$16.67 monthly
Sq Ft Source
Builder
Friends & Family
React
Comment
Invite
No Comments Yet
Did you know? You can invite friends and family to your search. They can join your search, rate and discuss listings with you.
Recent Activity
a week ago
Listing updated with changes from the MLS®
a week ago
Listing first seen on site
General Features
Acres
0.2
Attached Garage
Yes
Direction Faces
Southeast
Foundation
Slab
Garage
Yes
Garage Spaces
2
Levels
One
Parking
DrivewayGarage Door OpenerGolf Cart GarageAttached
Pets
Number LimitYes
Property Sub Type
Single Family Residence
Security
Fire AlarmGated CommunityKey Card EntrySecurity GateSmoke Detector(s)
Sewer
Public Sewer
SqFt Total
2378
Style
Custom
Utilities
Cable AvailableNatural Gas AvailableCable ConnectedElectricity AvailableElectricity ConnectedNatural Gas ConnectedPhone AvailableSewer AvailableSewer ConnectedUnderground UtilitiesWater AvailableWater Connected
Water Source
Public
Zoning
SINGLE FAM
Interior Features
Appliances
CooktopDishwasherDisposalElectric Water HeaterFreezerGas Water HeaterIce MakerMicrowaveRefrigeratorTankless Water Heater
Listing courtesy of HOME SOLD REALTY LLC (833) 700-2782
Listing information is provided by Participants of the Stellar MLS. IDX information is provided exclusively for personal, non-commercial use, and may not be used for any purpose other than to identify prospective properties consumers may be interested in purchasing. Information is deemed reliable but not guaranteed. Properties displayed may be listed or sold by various participants in the MLS Copyright 2026, Stellar MLS.
Last checked: 2026-07-21 02:05 PM EDT
Neighborhood & Commute
Source: Walkscore
Disclosure: Community information and market data powered by Constellation Data Labs. Information is deemed reliable but not guaranteed.

Did you know? You can invite friends and family to your search. They can join your search, rate and discuss listings with you.